Skip main navigation
For sale
  • $424,900

    48 Edmond Street, Putnam, CT 06260

    3beds
    2,891sqft
    : 
    Loading
    Get pre-qualified
    Single Family Residence
    Built in 1954
    0.25 Acres Lot
    $-- Zestimate®
    $147/sqft
    $-- HOA

    What's special

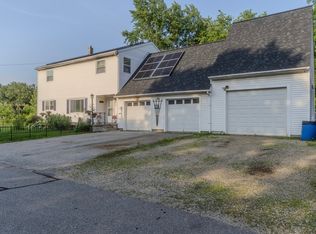
    LEGAL IN-LAW! Multi-generational living? Location great for MA, CT, or RI. Need a home office? Guest suite? This one has options! Room count doesn't tell the whole story. Fully remodeled home featuring a legal in-law apartment with both interior access and a private entrance. A connecting bedroom between the main home and in-law. THREE FULL & ONE HALF BATH! New kitchen: Stainless appliances, Butcher block Counters, Soft Close Cabinets, Ceramic Tile, 9' Long counter area with more storage, & Pantry Cabinet. New windows, New 100-amp electrical panel, PEX water lines, LED lighting, interconnected wireless smoke/CO detectors, New shed on concrete pad, and New sidewalks. Roof, boiler, & oil tank, all under 4 years old. Boiler tuned up 2/26'. Hardwood floors, ceramic tile, covered front porch with composite decking. Rear patio 34' long! Rear Fenced in yard. Radon mitigation system in place (fan dated 11/24). The finished walk-out lower level is heated along with a full bath. Finished attic space provides more usable area. TWO Laundry hookups: In-law and basement. Attached garage, also insulated. All work has been permitted. Town card is updated: Estimated HEATED Sq.Ft. above grade is 1,913 and HEATED below grade is 978; total 2,891. (MLS assessed value is 51k short of town card, taxes may be adjusted) Buyer(s) and buyer's agent responsible for all due diligence. Listing agent makes no representations. Information deemed reliable but not guaranteed. Buyer to verify all details. Room dimensions and square footage are approximate. All information believed accurate but not guaranteed. Buyers and Agents to verify all information and perform their own diligence prior to closing.
    19 days
    |
    970
    |
    32
    |

    Zillow last checked:

    Listing updated:

    Listed by:

    Brian W. Connolly (860)861-2605,

    Real Broker CT, LLC 855-450-0442

    Source: Smart MLS,MLS#: 24183962MLS Logo

    Loading...

      Facts & features

      Interior

      Bedrooms & bathrooms
      • Bedrooms: 3
      • Bathrooms: 4
      • Full bathrooms: 3
      • 1/2 bathrooms: 1
      Primary bedroom
      • Features: Remodeled, Hardwood Floor
      • Level: Main
      • Area: 168 Square Feet
      • Dimensions: 12 x 14
      Bedroom
      • Features: Remodeled, Jack & Jill Bath, Hardwood Floor
      • Level: Main
      • Area: 132 Square Feet
      • Dimensions: 11 x 12
      Bedroom
      • Features: Remodeled
      • Level: Main
      • Area: 90 Square Feet
      • Dimensions: 9 x 10
      Bathroom
      • Features: Remodeled
      • Level: Main
      • Area: 63 Square Feet
      • Dimensions: 9 x 7
      Bathroom
      • Features: Remodeled, Laundry Hookup, Composite Floor
      • Level: Main
      • Area: 90 Square Feet
      • Dimensions: 9 x 10
      Bathroom
      • Features: Remodeled
      • Level: Lower
      • Area: 54 Square Feet
      • Dimensions: 9 x 6
      Bathroom
      • Features: Remodeled
      • Level: Main
      Kitchen
      • Features: Remodeled, Breakfast Bar, Eating Space, Tile Floor
      • Level: Main
      • Area: 153 Square Feet
      • Dimensions: 9 x 17
      Living room
      • Features: Remodeled, Ceiling Fan(s), Hardwood Floor
      • Level: Main
      • Area: 220 Square Feet
      • Dimensions: 11 x 20
      Other
      • Features: Remodeled, Composite Floor
      • Level: Upper
      • Area: 442 Square Feet
      • Dimensions: 13 x 34
      Rec play room
      • Features: Remodeled, Composite Floor
      • Level: Lower
      • Area: 825 Square Feet
      • Dimensions: 25 x 33
      Other
      • Features: Remodeled, Breakfast Bar, Studio, Wet Bar, Eating Space
      • Level: Main
      • Area: 136 Square Feet
      • Dimensions: 8 x 17
      Sun room
      • Features: Remodeled, Composite Floor
      • Level: Main
      • Area: 156 Square Feet
      • Dimensions: 13 x 12
      Heating
      • Hot Water, Oil
      Cooling
      • Ceiling Fan(s)
      Appliances
      • Included: Electric Range, Microwave, Refrigerator, Dishwasher, Water Heater
      • Laundry: Main Level
      Features
      • In-Law Floorplan
      • Windows: Thermopane Windows
      • Basement: Full,Finished,Interior Entry
      • Attic: Storage,Finished,Floored,Walk-up
      • Has fireplace: No
      Interior area
      • Total structure area: 2,891
      • Total interior livable area: 2,891 sqft
      • Finished area above ground: 1,913
      • Finished area below ground: 978

      Property

      Parking
      • Total spaces: 3
      • Parking features: Attached, On Street, Off Street, Driveway, Private, Paved
      • Attached garage spaces: 1
      • Has uncovered spaces: Yes
      Features
      • Patio & porch: Covered, Patio
      • Exterior features: Sidewalk, Garden
      Lot
      • Size: 0.25 Acres
      • Features: Level
      Details
      • Additional structures: Shed(s)
      • Parcel number: 1712194
      • Zoning: R-10

      Construction

      Type & style
      • Home type: SingleFamily
      • Architectural style: Ranch
      • Property subtype: Single Family Residence
      Materials
      • Vinyl Siding
      • Foundation: Concrete Perimeter
      • Roof: Asphalt
      Condition
      • New construction: No
      • Year built: 1954

      Utilities & green energy

      • Sewer: Public Sewer
      • Water: Public
      Green energy
      • Energy efficient items: Ridge Vents, Windows

      Community & HOA

      HOA
      • Has HOA: No
      Location
      • Region: Putnam

      Financial & listing details

      • Price per square foot: $147/sqft
      • Tax assessed value: $210,100
      • Annual tax amount: $5,326
      • Date on market: 6/16/2026

        Estimated market value

        Not available

        Estimated sales range

        Not available

        Not available

        Price history

        DateEventPrice
        6/26/2026Listed for sale$424,900+80.8%$147/sqft
        Source: Smart MLS #24183962 Report a problem
        1/13/2025Sold$235,000-6%$81/sqft
        Source: Smart MLS #24061727 Report a problem
        1/3/2025Pending sale$250,000$86/sqft
        Source: Smart MLS #24061727 Report a problem
        12/31/2024Listed for sale$250,000$86/sqft
        Source: Smart MLS #24061727 Report a problem
        12/3/2024Pending sale$250,000$86/sqft
        Source: Smart MLS #24061727 Report a problem
        11/25/2024Listed for sale$250,000+105.8%$86/sqft
        Source: Smart MLS #24061727 Report a problem
        5/25/2016Sold$121,500+1.3%$42/sqft
        Source: Smart MLS #E10069322 Report a problem
        4/11/2016Pending sale$119,900$41/sqft
        Source: Duprey Real Estate, LLC #E10069322 Report a problem
        3/20/2016Price change$119,900-4.1%$41/sqft
        Source: Duprey Real Estate, LLC #E10069322 Report a problem
        12/29/2015Price change$125,000-3.8%$43/sqft
        Source: Duprey Real Estate, LLC #E10069322 Report a problem
        12/1/2015Price change$129,900-7.1%$45/sqft
        Source: Duprey Real Estate, LLC #E10069322 Report a problem
        8/14/2015Price change$139,900-2.8%$48/sqft
        Source: Duprey Real Estate, LLC #E10069322 Report a problem
        4/15/2015Price change$144,000-3.4%$50/sqft
        Source: RE/MAX Bell Park Realty #E10006710 Report a problem
        11/27/2014Price change$149,000-0.7%$52/sqft
        Source: RE/MAX Bell Park Realty #E10006710 Report a problem
        5/21/2014Listed for sale$150,000$52/sqft
        Source: RE/MAX Bell Park Realty #E276250 Report a problem

        Public tax history

        YearProperty taxesTax assessment
        2025$5,326 -19.7%$210,100 +4.9%
        2024$6,635 +66.2%$200,200 +59.4%
        2023$3,993 +3.6%$125,600
        2022$3,855 +2.9%$125,600
        2021$3,748 $125,600
        2020$3,748 +19.6%$125,600 +26.9%
        2019$3,134 +4%$99,000
        2018$3,014 +3.5%$99,000
        2017$2,911 +11.2%$99,000
        2016$2,618 +2.4%$99,000
        2015$2,556 -8.8%$99,000 -17.1%
        2014$2,802 +4.4%$119,400
        2013$2,683 +50.4%$119,400
        2012$1,784 +7.2%$119,400
        2011$1,664 -33%$119,400 +0.3%
        2010$2,482 $119,100
        2009$2,482 +22.5%$119,100 +42.8%
        2008$2,026 -0.7%$83,400 -3.5%
        2007$2,041 +6.8%$86,400
        2006$1,911 +3.1%$86,400
        2005$1,853 -3.6%$86,400
        2004$1,922 +99%$86,400 +54.3%
        2003$966 -24.5%$56,000 -33.9%
        1995$1,280 $84,770

        Find assessor info on the county website

        Monthly payment

        Est. payment

        Payment breakdown

        Explore the cost of this home by adjusting the details. Changes won't be saved.
        All calculations are estimates and provided by Zillow, Inc. for informational purposes only. Actual amounts may vary.
        HOA fees may include property taxes on listings classified as Co-Ops. Contact the listing agent and/or owner for fee details.
        Mortgage interest rates are dependent on a number of factors, including credit score, down payment, and repayment length. Interest rate data provided by Zillow Group Marketplace, Inc. as of 1/1/1970 from various mortgage lenders with which we have lead or other similar arrangements; the Estimated Payment is an average of those rates.
        See how much you could borrow to make a competitive offer.

        Climate risks

        Neighborhood: 06260

        Getting around

        15 / 100
        Car-Dependent
        26 / 100
        Somewhat Bikeable

        Nearby schools

        GreatSchools rating

        A local agent can set up tours, give advice and negotiate with sellers.

        A local lender can help you make sure your offer is ready when you are.

        Browse local experts

        Similar homes

        Skip to the end of the carouselSkip to the beginning of the carousel