Welcome to this exquisite townhouse nestled in Pepper Hill Estates.This home boasts a complete renovation featuring an open floor plan with stunning hardwood floor. Bathed in natural light, it feel spacious and airy. Updated kitchen showcases SS appliances, a stylish backsplash and spacious drawers.Dining room seamlessly flows into the expansive living room. A bathroom with shower on the first floor adds practicality to the layout. Lower level currently is utilized as a bedroom.The second floor hosts a generously sized main bedroom with walk-in closet and a beautiful bathroom with double vanity. Additionally, there is another bedroom, office, a full bathroom and laundry.One car garage is equipped with new garage door.Recent upgrades within the past two years including kitchen, flooring, painting and all three bathrooms with high-quality materials and well maintained.Insulation has been added to the attic and walls in the bedrooms. Great location with easy access to town.
Sold for $1,056,800
$1,056,800
48 Edward Dr, Winchester, MA 01890
3beds
2,774sqft
Condominium, Townhouse
Built in 1985
-- sqft lot
$1,099,400 Zestimate®
$381/sqft
$5,195 Estimated rent
Home value
$1,099,400
$1.04M - $1.17M
$5,195/mo
Zestimate® history
Owner options
List your home for rent
$5,195/mo
Rent Zestimate®
Find your next renter with Zillow Rental Manager. Plus, with online applications, you can quickly screen prospective tenants – for free.
$5,195/mo
Rent Zestimate®
Refinance and save
$7,725/mo
Est. payment
Refinancing to a lower rate could help reduce your monthly payments and save thousands over the life of the loan.
$7,725/mo
Est. payment
Explore your selling options
Work with a Zillow partner agent
Leverage their expertise and Zillow's premium Showcase listings to get your home seen by more buyers.
Get startedList with your own agent
Get your home in front of millions of buyers by listing it on Zillow.
Learn how to do itSell it yourself
Take full control of how buyers see your home on Zillow by listing For Sale by Owner (FSBO).
List your homeWhat's special
Pepper hill estatesNew garage doorBeautiful bathroomOpen floor planHigh - quality materialsSpacious drawersDouble vanity
Zillow last checked:
Listing updated:
Listed by:
Alina Wang Team 617-678-2405,
Coldwell Banker Realty - Lexington 781-862-2600,
Lin Zhu 339-203-7199
Bought with:
Yi Sun
FlyHomes Brokerage LLC
Source: MLS PIN,MLS#: 73222309
Facts & features
Interior
Bedrooms & bathrooms
- Bedrooms: 3
- Bathrooms: 3
- Full bathrooms: 3
Primary bedroom
- Features: Bathroom - Full, Bathroom - Double Vanity/Sink, Walk-In Closet(s), Flooring - Wall to Wall Carpet
- Level: Second
Bedroom 2
- Features: Flooring - Wall to Wall Carpet
- Level: Second
Bedroom 3
- Features: Flooring - Vinyl, Slider
- Level: Basement
Primary bathroom
- Features: Yes
Bathroom 1
- Features: Bathroom - Full, Bathroom - Double Vanity/Sink, Bathroom - Tiled With Tub & Shower, Flooring - Stone/Ceramic Tile
- Level: Second
Bathroom 2
- Features: Bathroom - 3/4, Bathroom - Tiled With Shower Stall, Flooring - Marble
- Level: Second
Bathroom 3
- Features: Bathroom - 3/4, Bathroom - Tiled With Shower Stall, Flooring - Stone/Ceramic Tile
- Level: First
Dining room
- Features: Flooring - Hardwood, Balcony - Exterior, Open Floorplan
- Level: First
Kitchen
- Features: Flooring - Hardwood, Countertops - Stone/Granite/Solid, Kitchen Island, Breakfast Bar / Nook, Cabinets - Upgraded, Open Floorplan, Stainless Steel Appliances
- Level: First
Living room
- Features: Flooring - Hardwood, Open Floorplan
- Level: First
Office
- Features: Flooring - Wall to Wall Carpet
- Level: Second
Heating
- Forced Air, Electric Baseboard, Heat Pump, Electric
Cooling
- Central Air, Heat Pump, Unit Control
Appliances
- Included: Range, Dishwasher, Disposal, Refrigerator, Washer, Dryer, Range Hood
- Laundry: Second Floor, In Unit, Electric Dryer Hookup
Features
- Office
- Flooring: Tile, Vinyl, Carpet, Marble, Hardwood, Flooring - Wall to Wall Carpet
- Doors: Insulated Doors
- Windows: Insulated Windows
- Has basement: Yes
- Number of fireplaces: 1
- Fireplace features: Living Room
Interior area
- Total structure area: 2,774
- Total interior livable area: 2,774 sqft
Property
Parking
- Total spaces: 5
- Parking features: Attached, Under, Deeded, Off Street
- Attached garage spaces: 1
- Uncovered spaces: 4
Accessibility
- Accessibility features: No
Features
- Patio & porch: Deck - Wood, Patio
- Exterior features: Deck - Wood, Patio, Professional Landscaping
Details
- Parcel number: M:025 B:0178 L:0,901002
- Zoning: RDA
Construction
Type & style
- Home type: Townhouse
- Property subtype: Condominium, Townhouse
Materials
- Frame
- Roof: Shingle
Condition
- Year built: 1985
Utilities & green energy
- Sewer: Public Sewer
- Water: Public
- Utilities for property: for Electric Range, for Electric Oven, for Electric Dryer
Green energy
- Energy efficient items: Thermostat
Community & HOA
Community
- Features: Public Transportation, Shopping, Tennis Court(s), Park, Walk/Jog Trails, Golf, Medical Facility, Bike Path, Private School, Public School
HOA
- Services included: Insurance, Maintenance Structure, Road Maintenance, Maintenance Grounds, Snow Removal, Trash, Reserve Funds
- HOA fee: $853 monthly
Location
- Region: Winchester
Financial & listing details
- Price per square foot: $381/sqft
- Tax assessed value: $828,200
- Annual tax amount: $9,384
- Date on market: 12/14/2025
- Exclusions: Ev Charger In Garage Is Negotiable
Price history
| Date | Event | Price |
|---|---|---|
| 7/1/2024 | Sold | $1,056,800+0.6%$381/sqft |
Source: MLS PIN #73222309 Report a problem | ||
| 5/10/2024 | Contingent | $1,050,000$379/sqft |
Source: MLS PIN #73222309 Report a problem | ||
| 4/19/2024 | Listed for sale | $1,050,000$379/sqft |
Source: MLS PIN #73222309 Report a problem | ||
| 4/12/2024 | Contingent | $1,050,000$379/sqft |
Source: MLS PIN #73222309 Report a problem | ||
| 4/10/2024 | Listed for sale | $1,050,000+37.3%$379/sqft |
Source: MLS PIN #73222309 Report a problem | ||
| 7/30/2023 | Listing removed | -- |
Source: Zillow Rentals Report a problem | ||
| 7/22/2023 | Listed for rent | $5,800$2/sqft |
Source: Zillow Rentals Report a problem | ||
| 4/14/2022 | Sold | $765,000+19.3%$276/sqft |
Source: MLS PIN #72943179 Report a problem | ||
| 3/7/2018 | Sold | $641,000+1.7%$231/sqft |
Source: Public Record Report a problem | ||
| 11/4/2017 | Listing removed | $630,000$227/sqft |
Source: RE/MAX Leading Edge #72215448 Report a problem | ||
| 10/30/2017 | Pending sale | $630,000$227/sqft |
Source: RE/MAX Leading Edge #72215448 Report a problem | ||
| 10/17/2017 | Price change | $630,000-2.2%$227/sqft |
Source: RE/MAX Leading Edge #72215448 Report a problem | ||
| 10/5/2017 | Price change | $643,888-0.8%$232/sqft |
Source: RE/MAX Leading Edge #72215448 Report a problem | ||
| 8/17/2017 | Listed for sale | $648,888+260.5%$234/sqft |
Source: RE/MAX Leading Edge #72215448 Report a problem | ||
| 10/25/2001 | Sold | $180,000$65/sqft |
Source: Public Record Report a problem | ||
Public tax history
| Year | Property taxes | Tax assessment |
|---|---|---|
| 2025 | $10,185 +8.5% | $918,400 +10.9% |
| 2024 | $9,384 +5.1% | $828,200 +9.5% |
| 2023 | $8,926 +2.8% | $756,400 +9% |
| 2022 | $8,679 -4.2% | $693,800 -1.8% |
| 2021 | $9,061 +8.5% | $706,200 +4.8% |
| 2020 | $8,352 +20.9% | $674,100 +18.2% |
| 2019 | $6,906 -3.9% | $570,300 -3.2% |
| 2018 | $7,185 -9.8% | $589,400 -9.1% |
| 2017 | $7,964 +23.8% | $648,500 +17.7% |
| 2016 | $6,435 +9.5% | $550,900 +13.8% |
| 2015 | $5,878 -0.8% | $484,200 +3.4% |
| 2014 | $5,926 -2.3% | $468,100 -1.5% |
| 2013 | $6,066 +1.8% | $475,000 |
| 2012 | $5,961 +3.7% | $475,000 |
| 2011 | $5,748 +5.3% | $475,000 +0.1% |
| 2010 | $5,460 +2.1% | $474,400 |
| 2009 | $5,346 +2% | $474,400 -4.4% |
| 2008 | $5,243 +3.9% | $496,000 +1.5% |
| 2007 | $5,048 +9.4% | $488,700 +9.8% |
| 2006 | $4,616 +4.5% | $445,100 +5% |
| 2005 | $4,417 -3.7% | $423,900 +5.1% |
| 2004 | $4,588 +3% | $403,200 +3% |
| 2003 | $4,455 +21.1% | $391,500 +17.7% |
| 2002 | $3,679 -4.9% | $332,600 +11.2% |
| 2000 | $3,870 -5.6% | $299,100 +6.8% |
| 1999 | $4,099 | $280,000 |
Find assessor info on the county website
Neighborhood: 01890
Nearby homes
- $955,2002 bd3 ba2.2k sqft50 Edward Dr, Winchester, MA 01890Off Market
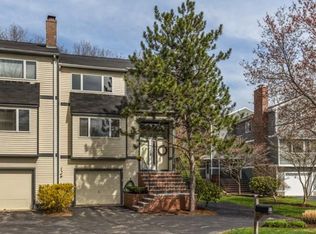
- $864,2002 bd3 ba2.2k sqft50 Edward #34B, Winchester, MA 01890Off Market
- $1,094,2003 bd4 ba2.8k sqft44 Edward Dr, Winchester, MA 01890Off Market

- $925,0003 bd4 ba2.8k sqft46 Edward Dr, Winchester, MA 01890Sold

- $985,4002 bd3 ba2.6k sqft52 Edward Dr, Winchester, MA 01890Off Market
- $850,0003 bd3 ba1.6k sqft54 Edward Dr, Winchester, MA 01890Sold
- $915,0003 bd3 ba2k sqft49 Edward Dr, Winchester, MA 01890Sold
- $880,2002 bd2 ba1.9k sqft40 Edward Dr, Winchester, MA 01890Off Market
Nearby schools
GreatSchools rating
- 9/10Vinson-Owen Elementary SchoolGrades: PK-5Distance: 0.8 mi
- 9/10McCall Middle SchoolGrades: 6-8Distance: 2.4 mi
- 10/10Winchester High SchoolGrades: 9-12Distance: 2.6 mi
Schools provided by the listing agent
- Elementary: Vinson Owen
- Middle: Mccall
- High: Whs
Source: MLS PIN. This data may not be complete. We recommend contacting the local school district to confirm school assignments for this home.
Get a cash offer in 3 minutes
Find out how much your home could sell for in as little as 3 minutes with a no-obligation cash offer.
Estimated market value
$1,099,400
Get a cash offer in 3 minutes
Find out how much your home could sell for in as little as 3 minutes with a no-obligation cash offer.
Estimated market value
$1,099,400
- Massachusetts
- Middlesex County
- Winchester
- 01890
- 48 Edward Dr
