Skip main navigation
Sold for $560,000
  • $560,000

    48 Edward Street, Newington, CT 06111

    3beds
    2,220sqft
    Single Family Residence
    Built in 1953
    0.37 Acres Lot
    $-- Zestimate®
    $252/sqft
    $3,371 Estimated rent

    Home value

    Not available

    Estimated sales range

    Not available

    $3,371/mo

    Zestimate® history
    Loading
    Loading...

    Owner options

    List your home for rent

    $3,371/mo

    Rent Zestimate®

    Find your next renter with Zillow Rental Manager. Plus, with online applications, you can quickly screen prospective tenants – for free.

    Learn more

    $3,371/mo

    Rent Zestimate®

    Refinance and save

    $4,064/mo

    Est. payment

    Refinancing to a lower rate could help reduce your monthly payments and save thousands over the life of the loan.

    See today's rates

    $4,064/mo

    Est. payment

    Explore your selling options

    Work with a Zillow partner agent

    Leverage their expertise and Zillow's premium Showcase listings to get your home seen by more buyers.

    Get started

    List with your own agent

    Get your home in front of millions of buyers by listing it on Zillow.

    Learn how to do it

    Sell it yourself

    Take full control of how buyers see your home on Zillow by listing For Sale by Owner (FSBO).

    List your home

    What's special

    Abundant natural lightProfessionally landscaped yardGenerously sized roomsPrivate backyard oasis
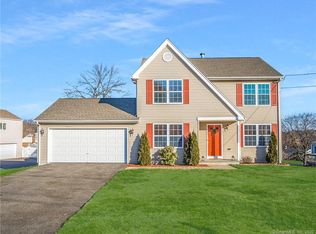
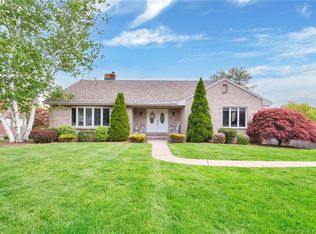
    Welcome to this exceptional 3-bedroom, 2.5-bath home located in one of Newington's most desirable and established neighborhoods. Combining luxury, comfort, and convenience, this beautifully maintained residence offers an outstanding lifestyle opportunity for new owners seeking a home that truly has it all. From the moment you arrive, you'll appreciate the pride of ownership and thoughtful updates throughout. Inside, the home features a bright and spacious floor plan with generously sized rooms, abundant natural light, and inviting living spaces designed for both everyday living and entertaining. Multiple heating and cooling zones provide enhanced comfort and efficiency, allowing occupants to customize temperatures throughout the home. Finished lower level adds valuable living space and is perfect for a media room, game room, home gym, office, or entertainment area. Whether hosting guests or enjoying a quiet evening at home, this versatile space offers endless possibilities. The luxurious primary suite serves as a private retreat, featuring a stunning hotel-inspired spa bathroom designed for relaxation and comfort. Elegant finishes, spacious accommodations, and thoughtful details create the perfect place to unwind after a long day. Step outside and discover your own private backyard oasis. The professionally landscaped yard and spa-like pool area provide the ultimate setting for summer gatherings, outdoor dining, or simply relaxing in a peaceful environment. Healthcare professionals and commuters will appreciate the home's close proximity to UConn Health, major highways, and leading employers throughout the Greater Hartford region. For outdoor enthusiasts, the area offers easy access to scenic walking and biking trails, parks, golf courses, recreational facilities, and countless opportunities to enjoy an active lifestyle. Whether you're looking for a leisurely stroll, a challenging bike ride, or family-friendly outdoor activities, everything is within reach. This remarkable Newington home seamlessly blends luxury amenities, flexible living space, an incredible backyard retreat, top-rated schools, and an unbeatable location. Offering the perfect balance of elegance, convenience, and recreation, this is a rare opportunity to enjoy one of Connecticut's most sought-after communities and a lifestyle that truly exceeds expectations.

    Zillow last checked:

    Listing updated:

    Listed by:

    Piotr Chrzanowski (860)878-4060,

    Piotrsellsct LLC 860-878-4060,

    Anna Chrzanowski 860-538-2280,

    Piotrsellsct LLC

    Bought with:

    Brenda Bourne, REB.0795325

    KW Legacy Partners

    Source: Smart MLS,MLS#: 24182019MLS Logo

    Facts & features

    Interior

    Bedrooms & bathrooms
    • Bedrooms: 3
    • Bathrooms: 3
    • Full bathrooms: 2
    • 1/2 bathrooms: 1
    Primary bedroom
    • Features: Remodeled, Bedroom Suite
    • Level: Upper
    Bedroom
    • Features: Remodeled
    • Level: Upper
    Bedroom
    • Features: Remodeled
    • Level: Upper
    Dining room
    • Features: Remodeled
    • Level: Main
    Living room
    • Features: Remodeled
    • Level: Main
    Rec play room
    • Level: Lower
    Heating
    • Hot Water, Radiant, Zoned, Natural Gas, Solar
    Cooling
    • Central Air
    Appliances
    • Included: Oven/Range, Refrigerator, Dishwasher, Gas Water Heater, Solar Hot Water, Water Heater
    • Laundry: Main Level
    Features
    • Sound System, Wired for Data, Open Floorplan, Wired for Sound
    • Basement: Full,Partially Finished
    • Attic: Storage,Access Via Hatch
    • Number of fireplaces: 1
    • Fireplace features: Insert
    Interior area
    • Total structure area: 2,220
    • Total interior livable area: 2,220 sqft
    • Finished area above ground: 1,840
    • Finished area below ground: 380

    Property

    Parking
    • Total spaces: 8
    • Parking features: Attached, Paved, Driveway, Private
    • Attached garage spaces: 2
    • Has uncovered spaces: Yes
    Features
    • Patio & porch: Deck
    • Exterior features: Lighting
    • Has private pool: Yes
    • Pool features: Salt Water, Above Ground
    Lot
    • Size: 0.37 Acres
    • Features: Dry, Open Lot
    Details
    • Parcel number: 658348
    • Zoning: R-20
    • Other equipment: Entertainment System

    Construction

    Type & style
    • Home type: SingleFamily
    • Architectural style: Ranch
    • Property subtype: Single Family Residence
    Materials
    • Shake Siding
    • Foundation: Concrete Perimeter
    • Roof: Asphalt
    Condition
    • New construction: No
    • Year built: 1953

    Utilities & green energy

    • Sewer: Public Sewer
    • Water: Public
    Green energy
    • Energy generation: Solar

    Community & HOA

    Community
    • Features: Golf, Health Club, Park, Shopping/Mall, Tennis Court(s)
    • Security: Security System
    HOA
    • Has HOA: No
    Location
    • Region: Newington

    Financial & listing details

    • Price per square foot: $252/sqft
    • Tax assessed value: $169,250
    • Annual tax amount: $6,767
    • Date on market: 6/10/2026

    Price history

    DateEventPrice
    7/21/2026Sold$560,000+17.9%$252/sqft
    Source: Smart MLS #24182019 Report a problem
    7/15/2026Pending sale$475,000$214/sqft
    Source: Smart MLS #24182019 Report a problem
    6/10/2026Listed for sale$475,000+61%$214/sqft
    Source: Smart MLS #24182019 Report a problem
    12/22/2005Sold$295,000+1.7%$133/sqft
    Source: Public Record Report a problem
    1/13/2005Sold$290,000$131/sqft
    Source: Public Record Report a problem

    Public tax history

    YearProperty taxesTax assessment
    2025$6,767 +2.4%$169,250 +1.6%
    2024$6,610 +3.4%$166,620
    2023$6,392 -0.3%$166,620
    2022$6,413 -0.8%$166,620
    2021$6,467 +6.4%$166,620 +7.6%
    2020$6,080 -0.4%$154,790
    2019$6,106 +2.5%$154,790
    2018$5,959 +5.2%$154,790
    2017$5,664 +2.3%$154,790
    2016$5,534 $154,790
    Find assessor info on the county website

    Neighborhood: 06111

    Nearby schools

    GreatSchools rating
    Get pre-qualified for a loan
    At Zillow Home Loans, we can pre-qualify you in as little as 5 minutes with no impact to your credit score.

    An equal housing lender. NMLS #10287.