
Welcome to 48 Elan Lane, a fantastic end-unit home in the highly sought-after Duportail Village of Chesterbrook, where homes rarely become available. Bright, cheery, immaculate, and impeccably maintained, this wonderful property offers a fabulous floor plan and a fresh, clean feel throughout. Located in a PRIME LOCATION backing to the 90-acre Wilson Farm Park and within the top-ranked Tredyffrin-Easttown School District. Duportail Village is a premier Chesterbrook community offering solid brick exteriors, a quiet yet central location and ample parking. The formal entrance hall features hardwood flooring and opens to a comfortable den with a bay window, new carpeting, and a fireplace with tiled brick surround and electric insert. The heart of the home is the gourmet kitchen featuring hardwood flooring, raised-panel cabinetry, granite countertops, a tile backsplash, and a stainless steel sink. The open living and dining area is ideal for everyday living and entertaining, with sliding glass doors opening to a private patio backing directly to Wilson Farm Park—a truly special setting offering tremendous privacy. A nice-sized outdoor storage shed, a perfectly situated powder room, and a generous storage closet complete the first floor. The patio is protected by privacy walls and is the ideal spot for relaxing, entertaining, grilling and outdoor dining. Upstairs you'll find the spacious owner’s suite offering a ceiling fan, THREE walk-in closets with custom built-ins and a beautifully renovated owner’s bath with an updated vanity and flooring, plus a nicely tiled shower with a grab bar. Two additional, generously sized bedrooms are serviced by the renovated hall bath featuring tile flooring, an updated vanity with Corian sink, and a tiled tub/shower combination. A laundry area with a washer and dryer is conveniently located off the second-floor hallway. A great bonus is the newly finished third-floor loft, completed in 2026. Filled with natural light from two skylights and a deep-set window, this versatile space is perfect for a fourth bedroom, home office, gaming space, homework area, or additional living area. With its terrific floor plan, fresh finishes, and meticulous condition, this home has a wonderful move-in-ready feel. NEW carpet throughout the first floor, the stairs to the second floor, the stairs to the loft, and the loft itself make the home feel like new construction. The rear storage shed and a front outdoor closet offer great storage space. Enjoy an exceptional Chesterbrook location in the top-ranked Tredyffrin-Easttown School District, just steps from Wilson Farm Park, where you can enjoy the ballfields, playgrounds, summer concert series, movie nights, walking trails, volleyball area, picnic areas, and more. You’re also just minutes from Valley Forge National Historical Park, the Chesterbrook and Gateway Shopping Centers, Trader Joes, The King of Prussia Town Center and Wegmans, the Chester Valley Trail, King of Prussia Mall, and the shops and restaurants of the Main Line. Commuting is easy with convenient access to the Paoli-Thorndale SEPTA rail line and Amtrak service, as well as Route 202, I-76 and Route 422. One designated parking space is located out front, with tons of additional parking for guests and family. This is the absolute best of what Chesterbrook has to offer in one of its premier communities. Homes in Duportail Village rarely come to market, so act fast. This is the one you’ve been waiting for. Welcome home! Be sure to check out the 3D Tour!
For sale
$595,000
48 Elan Ln, Chesterbrook, PA 19087
4beds
2,026sqft
Townhouse
Built in 1979
4,538 Square Feet Lot
$582,300 Zestimate®
$294/sqft
$285/mo HOA
What's special
Solid brick exteriorsNice-sized outdoor storage shedTile backsplashRaised-panel cabinetryNicely tiled showerGranite countertopsGourmet kitchen
- 7 days |
- 661 |
- 18 |
Likely to sell faster than
Zillow last checked:
Listing updated:
Listed by:
John Collins 610-640-9307,
RE/MAX Main Line - Devon 6106409300
Source: Bright MLS,MLS#: PACT2133740
Facts & features
Interior
Bedrooms & bathrooms
- Bedrooms: 4
- Bathrooms: 3
- Full bathrooms: 2
- 1/2 bathrooms: 1
- Main level bathrooms: 1
Basement
- Area: 0
Heating
- Heat Pump, Electric
Cooling
- Central Air, Electric
Appliances
- Included: Electric Water Heater
Features
- Has basement: No
- Number of fireplaces: 1
Interior area
- Total structure area: 2,026
- Total interior livable area: 2,026 sqft
- Finished area above ground: 2,026
- Finished area below ground: 0
Video & virtual tour
Property
Parking
- Total spaces: 1
- Parking features: Parking Lot
Accessibility
- Accessibility features: None
Features
- Levels: Three
- Stories: 3
- Exterior features: Sidewalks
- Pool features: None
Lot
- Size: 4,538 Square Feet
- Features: Backs to Trees, Backs - Parkland
Details
- Additional structures: Above Grade, Below Grade, Outbuilding
- Parcel number: 4305K0024
- Zoning: R10
- Special conditions: Standard
Construction
Type & style
- Home type: Townhouse
- Architectural style: Colonial
- Property subtype: Townhouse
Materials
- Brick
- Foundation: Slab
Condition
- Excellent
- New construction: No
- Year built: 1979
Utilities & green energy
- Sewer: Public Sewer
- Water: Public
Community & HOA
Community
- Subdivision: Chesterbrook
HOA
- Has HOA: Yes
- Services included: Common Area Maintenance, Maintenance Grounds, Trash, Snow Removal
- HOA fee: $285 monthly
Location
- Region: Chesterbrook
- Municipality: TREDYFFRIN TWP
Financial & listing details
- Price per square foot: $294/sqft
- Tax assessed value: $132,930
- Annual tax amount: $5,398
- Date on market: 8/20/2026
- Listing agreement: Exclusive Right To Sell
- Inclusions: Washer, Dryer, Refrigerator
- Ownership: Fee Simple
Estimated market value
$582,300
$553,000 - $611,000
$3,402/mo
Price history
| Date | Event | Price |
|---|---|---|
| 8/20/2026 | Listed for sale | $595,000+16.7%$294/sqft |
Source:  Bright MLS #PACT2133740 Report a problem Bright MLS #PACT2133740 Report a problem | ||
| 5/7/2026 | Listing removed | $2,900$1/sqft |
Source: Zillow Rentals Report a problem | ||
| 4/2/2026 | Listed for rent | $2,900+0.2%$1/sqft |
Source: Zillow Rentals Report a problem | ||
| 5/13/2025 | Listing removed | $2,895$1/sqft |
Source: Zillow Rentals Report a problem | ||
| 4/30/2025 | Listed for rent | $2,895+3.4%$1/sqft |
Source: Zillow Rentals Report a problem | ||
| 6/22/2024 | Listing removed | -- |
Source: Zillow Rentals Report a problem | ||
| 6/18/2024 | Price change | $2,800-5.1%$1/sqft |
Source: Zillow Rentals Report a problem | ||
| 6/3/2024 | Listed for rent | $2,950$1/sqft |
Source: Zillow Rentals Report a problem | ||
| 6/3/2024 | Listing removed | -- |
Source: Zillow Rentals Report a problem | ||
| 5/13/2024 | Listed for rent | $2,950+1.9%$1/sqft |
Source: Zillow Rentals Report a problem | ||
| 6/14/2023 | Listing removed | -- |
Source: Zillow Rentals Report a problem | ||
| 6/13/2023 | Listed for rent | $2,895$1/sqft |
Source: Zillow Rentals Report a problem | ||
| 6/13/2023 | Listing removed | -- |
Source: Zillow Rentals Report a problem | ||
| 6/1/2023 | Listed for rent | $2,895$1/sqft |
Source: Zillow Rentals Report a problem | ||
| 4/24/2023 | Sold | $510,000+2.5%$252/sqft |
Source: Bright MLS #PACT2042482 Report a problem | ||
| 3/30/2023 | Pending sale | $497,500$246/sqft |
Source: Bright MLS #PACT2042482 Report a problem | ||
| 3/29/2023 | Listed for sale | $497,500+77.7%$246/sqft |
Source: Bright MLS #PACT2042482 Report a problem | ||
| 12/23/2009 | Sold | $280,000-3.1%$138/sqft |
Source: Public Record Report a problem | ||
| 10/9/2009 | Price change | $289,000-2%$143/sqft |
Source: Wayne Home Marketing #5566598 Report a problem | ||
| 9/1/2009 | Price change | $295,000-1.7%$146/sqft |
Source: Wayne Home Marketing #5566598 Report a problem | ||
| 8/21/2009 | Price change | $300,000-3.2%$148/sqft |
Source: Wayne Home Marketing #5566598 Report a problem | ||
| 7/24/2009 | Listed for sale | $310,000$153/sqft |
Source: Wayne Home Marketing #5566598 Report a problem | ||
Public tax history
| Year | Property taxes | Tax assessment |
|---|---|---|
| 2026 | $5,202 +3.9% | $132,930 |
| 2025 | $5,007 +2.3% | $132,930 |
| 2024 | $4,892 +8.3% | $132,930 |
| 2023 | $4,518 +3.1% | $132,930 |
| 2022 | $4,383 +2.3% | $132,930 |
| 2021 | $4,285 +637.8% | $132,930 |
| 2020 | $581 -85.3% | $132,930 |
| 2019 | $3,952 +1.9% | $132,930 |
| 2018 | $3,880 +9899.6% | $132,930 |
| 2017 | $39 | $132,930 |
| 2016 | -- | $132,930 |
| 2015 | -- | $132,930 |
| 2014 | -- | $132,930 |
| 2013 | -- | $132,930 |
| 2012 | -- | $132,930 |
| 2011 | -- | $132,930 |
| 2010 | -- | $132,930 |
| 2009 | -- | $132,930 |
| 2008 | -- | $132,930 |
| 2007 | -- | $132,930 |
| 2006 | -- | $132,930 |
| 2005 | -- | $132,930 |
| 2004 | -- | $132,930 |
| 2003 | -- | $132,930 |
| 2000 | -- | $132,930 |
Find assessor info on the county website
Monthly payment
Est. payment
Payment breakdown
Explore the cost of this home by adjusting the details. Changes won't be saved.Climate risks
Neighborhood: 19087
Nearby schools
GreatSchools rating
- 9/10Valley Forge Middle SchoolGrades: 5-8Distance: 0.5 mi
- 10/10Conestoga Senior High SchoolGrades: 9-12Distance: 1.9 mi
- 10/10Valley Forge El SchoolGrades: K-4Distance: 0.8 mi
Schools provided by the listing agent
- Elementary: Valley Forge
- Middle: Valley Forge
- High: Conestoga
- District: Tredyffrin-easttown
Source: Bright MLS. This data may not be complete. We recommend contacting the local school district to confirm school assignments for this home.
- $533,2003 bd2 ba1.8k sqft46 Elan Ln, Chesterbrook, PA 19087Off Market
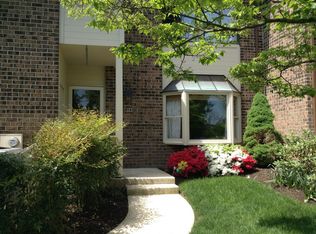
- $539,0003 bd2 ba2.5k sqft50 Elan Ln, Chesterbrook, PA 19087Off Market
- $583,0004 bd3 ba2.2k sqft44 Elan Ln, Chesterbrook, PA 19087Off Market
- $526,9003 bd2 ba1.8k sqft52 Elan Ln, Chesterbrook, PA 19087Off Market
- $525,2003 bd2 ba1.8k sqft42 Elan Ln, Chesterbrook, PA 19087Off Market
- $543,0004 bd3 ba1.8k sqft54 Elan Ln, Chesterbrook, PA 19087Off Market
- $605,4004 bd2 ba1.8k sqft40 Elan Ln, Chesterbrook, PA 19087Off Market
- $535,7003 bd2 ba1.8k sqft56 Elan Ln, Chesterbrook, PA 19087Off Market
A local agent can set up tours, give advice and negotiate with sellers.
A local lender can help you make sure your offer is ready when you are.
Similar homes
- $750,0004 bd3 ba2.3k sqft14 Wellfleet Ln, Wayne, PA 19087For Sale
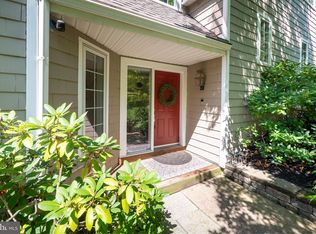
 MLS ID #PACT2134114, Steve Miller, BHHS Fox & Roach Wayne-Devon. Bright MLS
 - $525,0003 bd3 ba1.5k sqft303 Hanover Ct, Chesterbrook, PA 19087For Sale
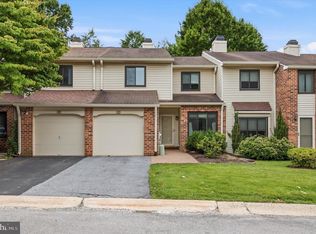 MLS ID #PACT2129302, Susan Mangigian, RE/MAX Preferred - Newtown Square. Bright MLS
 - $649,0004 bd4 ba2.6k sqft43 Constitution Ct #43, Wayne, PA 19087For Sale
 MLS ID #PACT2131564, Peter Fang, RE/MAX Central - Blue Bell. Bright MLS
 - $589,0003 bd3 ba2k sqft112 Eaton Dr, Wayne, PA 19087For Sale
 MLS ID #PADE2122136, Kathryn Hydier, BHHS Fox & Roach Wayne-Devon. Bright MLS
 - $549,9004 bd3 ba1.9k sqft305 Paoli Woods Dr, Paoli, PA 19301For SaleMLS ID #PACT2134068, Ralph Harvey, ListWithFreedom.com. Bright MLS
- $470,0003 bd3 ba1.7k sqft46 Rampart Dr, Chesterbrook, PA 19087For SaleMLS ID #PACT2126820, Ryan Petrucci, RE/MAX Main Line-Paoli. Bright MLS
- $525,0004 bd3 ba2k sqft126 Eaton Dr, Wayne, PA 19087For SaleMLS ID #PADE2121460, Tracy Pulos, BHHS Fox & Roach Wayne-Devon. Bright MLS
- $595,8003 bd3 ba2k sqft302 Brighton Cir, Devon, PA 19333For SaleMLS ID #PACT2129764, Scott Furman, Real Broker, LLC. Bright MLS
- $625,0003 bd2 ba1.5k sqft14 W Golf Club Ln, Paoli, PA 19301For SaleMLS ID #PACT2133752, Marie DeZarate, RE/MAX Main Line - Devon. Bright MLS
- $519,0003 bd3 ba1.9k sqft218 Archer Ct, Malvern, PA 19355For SaleMLS ID #PACT2134066, William Holder, Real Broker, LLC. Bright MLS
- $569,0002 bd3 ba1.7k sqft5 Avignon, Devon, PA 19333For SaleMLS ID #PACT2132940, Erin McGarrigle, Keller Williams Real Estate -Exton. Bright MLS
- $625,0003 bd3 ba2k sqft103 Brighton Cir, Devon, PA 19333For SaleMLS ID #PACT2130934, Frank May JR., BHHS Fox & Roach-Rosemont. Bright MLS
- $375,0002 bd2 ba1.6k sqft46 Le Forge Ct #46, Wayne, PA 19087For SaleMLS ID #PACT2133726, Andrew Stimpfle, Iron Valley Real Estate of Lehigh Valley. Bright MLS
- $789,0003 bd3 ba2.2k sqft30 Greythorne Woods Cir, Wayne, PA 19087For SaleMLS ID #PADE2122532, Andrea Davis, Compass RE. Bright MLS
- $615,0004 bd3 ba2k sqft721 S Park Ave, Norristown, PA 19403For SaleMLS ID #PAMC2190746, Andrew Himes, BHHS Fox & Roach-Collegeville. Bright MLS
- $730,0004 bd3 ba2.1k sqft475 Lexington Dr, King Of Prussia, PA 19406For SaleMLS ID #PAMC2191180, JOAN PELLE, KW Empower. Bright MLS
- $700,0004 bd3 ba2k sqft107 W Circular Ave, Paoli, PA 19301For SaleMLS ID #PACT2134074, Marie Gordon, Compass RE. Bright MLS
- $539,9003 bd3 ba1.8k sqft716 Springdell Rd, King Of Prussia, PA 19406For SaleMLS ID #PAMC2192216, Douglas Kriebel, Coldwell Banker Hearthside. Bright MLS
- $549,0003 bd3 ba2k sqft311 Spring Ln, King Of Prussia, PA 19406For SaleMLS ID #PAMC2191836, Andy Oei, BHHS Fox & Roach At the Harper, Rittenhouse Square. Bright MLS
- $650,0004 bd3 ba2.6k sqftNone Available, Norristown, PA 19403For SaleMLS ID #PAMC2191204, Sieedah Nelson-Abdellah, The Bentley Group-PA Ltd. Bright MLS
