Presenting an exceptional investment opportunity in the desirable Westchester Hills neighborhood of Yonkers—available for the first time in over 46 years! Both units are designed in duplex style, offering multi-level living for a refined townhouse experience. The property provides flexibility; owners may choose to reside in one unit while leasing the other, rent both units, or utilize a mother/daughter setup.
The right-side unit features a first-floor bedroom with an elegant ornamental fireplace, hardwood flooring throughout, and a versatile room suitable as an office, nursery, or yoga studio. Additional amenities include a spacious formal living room and a modern full bathroom with a shower/tub combination. The finished lower level offers a generous family room, a dedicated laundry area, mechanicals, dining space, and a state-of-the-art eat-in kitchen equipped with custom cabinetry, tons of counter space, a large pantry, stainless steel gas range with overhead microwave, dishwasher, refrigerator, and direct access to a tranquil patio. The outdoor area is ideal for various configurations, including lounge furniture, dining sets, a grill, or firepit with Adirondack chairs. Beyond the patio, the garden and yard provide supplementary outdoor space, perfect for gatherings and relaxation.
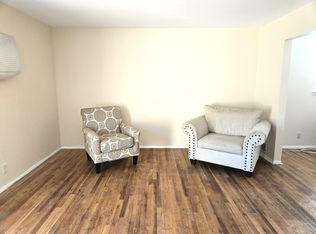
The left-side apartment occupies the second and third floors of the home and offers three spacious bedrooms and one and a half bathrooms. The eat-in kitchen is outfitted with white cabinetry, abundant counter space, a gas range, stainless steel dishwasher, and a white refrigerator. Hardwood flooring extends across the main level, which includes a formal dining room and an expansive living room with sliding glass doors that open onto a freshly stained deck with elevated views—ideal for outdoor seating, entertaining, or some quiet down time. A conveniently located half bathroom completes the main level.
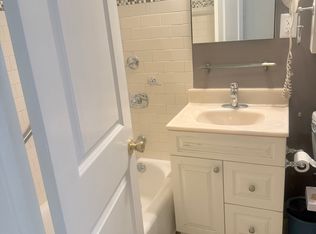
Upstairs, residents will find three generously sized bedrooms with large windows and ample closet space, all finished with hardwood floors. Additional features include a dedicated laundry room, a linen closet, pull-down attic for extra storage, and a recently renovated full bathroom featuring a shower/tub combination with sliding glass doors, a modern vanity, and updated lighting fixtures. Both units are equipped with central air and heat, and the driveway provides parking for up to six cars. This property has been lovingly cared for and maintained. It’s just about turn-key and presents a remarkable opportunity with attractive ROI numbers. Don’t miss out!
Sold for $785,000
$785,000
48 Elissa Lane, Yonkers, NY 10710
4beds
2,046sqft
Duplex, Multi Family
Built in 1966
-- sqft lot
$813,300 Zestimate®
$384/sqft
$3,987 Estimated rent
Home value
$813,300
$732,000 - $903,000
$3,987/mo
Zestimate® history
Owner options
List your home for rent
$3,987/mo
Rent Zestimate®
Find your next renter with Zillow Rental Manager. Plus, with online applications, you can quickly screen prospective tenants – for free.
$3,987/mo
Rent Zestimate®
Refinance and save
$5,205/mo
Est. payment
Refinancing to a lower rate could help reduce your monthly payments and save thousands over the life of the loan.
$5,205/mo
Est. payment
Explore your selling options
Work with a Zillow partner agent
Leverage their expertise and Zillow's premium Showcase listings to get your home seen by more buyers.
Get startedList with your own agent
Get your home in front of millions of buyers by listing it on Zillow.
Learn how to do itSell it yourself
Take full control of how buyers see your home on Zillow by listing For Sale by Owner (FSBO).
List your homeWhat's special
Zillow last checked:
Listing updated:
Listed by:
George L Muniz 914-299-1029,
Keller Williams NY Realty 914-437-6100,
Dylan Muniz 914-299-5837,
Keller Williams NY Realty
Bought with:
Valencia Noel, 10401378188
Century 21 Full Service Realty
Source: OneKey® MLS as distributed by MLS GRID,MLS#: 922835
Facts & features
Interior
Bedrooms & bathrooms
- Bedrooms: 4
- Bathrooms: 3
- Full bathrooms: 3
Heating
- Forced Air
Cooling
- Central Air
Appliances
- Laundry: Multiple Locations
Features
- First Floor Bedroom, Breakfast Bar, Built-in Features, Eat-in Kitchen, Pantry
- Flooring: Hardwood, Linoleum, Tile
- Basement: Finished,Full
- Attic: Stairs
- Number of fireplaces: 1
- Fireplace features: Decorative
Interior area
- Total structure area: 2,046
- Total interior livable area: 2,046 sqft
Property
Parking
- Total spaces: 4
- Parking features: Driveway
- Has uncovered spaces: Yes
Lot
- Size: 2,614 Square Feet
Details
- Parcel number: 1800004000043650000136
- Special conditions: None
Construction
Type & style
- Home type: MultiFamily
- Property subtype: Duplex, Multi Family
- Attached to another structure: Yes
Materials
- Brick, Vinyl Siding
- Foundation: Concrete Perimeter
Condition
- Year built: 1966
Utilities & green energy
- Sewer: Public Sewer
- Water: Public
- Utilities for property: Electricity Connected, Natural Gas Connected, Sewer Connected, Trash Collection Public, Water Connected
Community & HOA
Location
- Region: Yonkers
Financial & listing details
- Price per square foot: $384/sqft
- Tax assessed value: $581,400
- Annual tax amount: $11,454
- Date on market: 10/14/2025
- Cumulative days on market: 15 days
- Listing agreement: Exclusive Right To Sell
- Electric utility on property: Yes
Price history
| Date | Event | Price |
|---|---|---|
| 1/14/2026 | Sold | $785,000+6.1%$384/sqft |
Source:  OneKey® MLS as distributed by MLS GRID #922835 Report a problem OneKey® MLS as distributed by MLS GRID #922835 Report a problem | ||
| 10/29/2025 | Pending sale | $739,900$362/sqft |
Source: OneKey® MLS as distributed by MLS GRID #922835 Report a problem | ||
| 10/14/2025 | Listed for sale | $739,900$362/sqft |
Source: OneKey® MLS as distributed by MLS GRID #922835 Report a problem | ||
Public tax history
| Year | Property taxes | Tax assessment |
|---|---|---|
| 2025 | -- | $10,000 |
| 2024 | -- | $10,000 |
| 2023 | -- | $10,000 |
| 2022 | -- | $10,000 |
| 2021 | -- | $10,000 |
| 2020 | -- | $10,000 |
| 2019 | -- | $10,000 |
| 2018 | -- | $10,000 |
| 2017 | -- | $10,000 |
| 2016 | -- | $10,000 |
| 2015 | -- | $10,000 |
| 2014 | -- | $10,000 |
| 2013 | -- | $10,000 -24.2% |
| 2012 | -- | $13,200 |
| 2011 | -- | $13,200 |
| 2010 | -- | $13,200 |
| 2009 | -- | $13,200 |
| 2008 | -- | $13,200 |
| 2007 | -- | $13,200 |
| 2006 | -- | $13,200 |
| 2005 | -- | $13,200 |
| 2004 | -- | $13,200 |
| 2003 | -- | $13,200 |
| 2002 | -- | $13,200 |
| 2001 | -- | $13,200 |
| 2000 | -- | $13,200 |
| 1999 | -- | $13,200 |
Find assessor info on the county website
Neighborhood: Hearthstone
Nearby homes
- $--1 bd2 ba1.2k sqft48 Elissa Ln #1, Yonkers, NY 10710Off Market
- $--3 bd2 ba1.2k sqft48 Elissa Ln #2, Yonkers, NY 10710Off Market
- $716,2004 bd2 ba1.2k sqft50 Elissa Ln, Yonkers, NY 10710Off Market
- $674,9004 bd2 ba1.2k sqft46 Elissa Ln, Yonkers, NY 10710Off Market
- $668,5001 bd1 ba750 sqft44 Elissa Ln, Yonkers, NY 10710Off Market
- $889,3004 bd4 ba1.9k sqft52 Elissa Ln, Yonkers, NY 10710Off Market
- $--1 bd1 ba1k sqft52 Elissa Ln #2, Yonkers, NY 10710Off Market
- $755,8002 bd2 ba900 sqft42 Elissa Ln, Yonkers, NY 10710Off Market
Nearby schools
GreatSchools rating
- 6/10Robert C Dodson SchoolGrades: PK-8Distance: 0.5 mi
- 5/10Roosevelt High SchoolGrades: 9-12Distance: 1.1 mi
Schools provided by the listing agent
- Elementary: Yonkers Early Childhood Academy
- Middle: Yonkers Middle School
- High: Yonkers High School
Source: OneKey® MLS as distributed by MLS GRID. This data may not be complete. We recommend contacting the local school district to confirm school assignments for this home.
Get a cash offer in 3 minutes
Find out how much your home could sell for in as little as 3 minutes with a no-obligation cash offer.
Estimated market value
$813,300
Get a cash offer in 3 minutes
Find out how much your home could sell for in as little as 3 minutes with a no-obligation cash offer.
Estimated market value
$813,300
- New York
- Westchester County
- Yonkers
- 10710
- Hearthstone
- 48 Elissa Lane
Nearby cities
Nearby neighborhoods
Nearby zip codes
Other Yonkers Topics
