POOL, SPACE & LOCATION IN NORTH FORT PAYNE! Situated on two lots, this spacious home offers an in-ground pool, great outdoor entertaining space, a two-car garage, and ample parking. Inside you’ll find 4 bedrooms with the possibility of a 5th, 3.5 baths, plus an attached studio suite ideal for guests, in-law quarters, or a pool house. The great room features soaring ceilings and a beautiful rock wood-burning fireplace. Updated kitchen appliances and a large island/bar make entertaining easy. Convenient to town and schools, this property offers exceptional space inside and out with a versatile floor plan and a backyard made for enjoying! Priced at $399,000
Under contract
$399,000
48 Elizabeth Dr NE, Fort Payne, AL 35967
4beds
3,740sqft
Single Family Residence
Built in 1984
1.2 Acres Lot
$-- Zestimate®
$107/sqft
$-- HOA
What's special
Two-car garageIn-ground poolBeautiful rock wood-burning fireplaceAmple parkingGreat outdoor entertaining spaceVersatile floor planUpdated kitchen appliances
- 37 days
- 178
- 8
Likely to sell faster than
Zillow last checked:
Listing updated:
Listed by:
Anita Cooper 256-899-6718,
Southern Properties Agency Inc
Source: ValleyMLS,MLS#: 21930759
Facts & features
Interior
Bedrooms & bathrooms
- Bedrooms: 4
- Bathrooms: 4
- Full bathrooms: 2
- 3/4 bathrooms: 1
- 1/2 bathrooms: 1
Rooms
- Room types: Foyer, Master Bedroom, Living Room, Bedroom 2, Bedroom 3, Kitchen, Bedroom 4, Family Room, Office/Study
Primary bedroom
- Features: LVP
- Level: Second
- Area: 304
- Dimensions: 19 x 16
Bedroom 2
- Features: LVP Flooring
- Level: Second
- Area: 132
- Dimensions: 12 x 11
Bedroom 3
- Features: LVP
- Level: Second
- Area: 121
- Dimensions: 11 x 11
Bedroom 4
- Features: LVP
- Level: Second
- Area: 132
- Dimensions: 12 x 11
Family room
- Level: First
- Area: 224
- Dimensions: 16 x 14
Kitchen
- Features: Tile
- Level: First
- Area: 96
- Dimensions: 12 x 8
Living room
- Features: Fireplace, LVP
- Level: First
- Area: 384
- Dimensions: 16 x 24
Office
- Features: LVP
- Level: First
- Area: 156
- Dimensions: 13 x 12
Heating
- Central 2, Electric
Cooling
- Central 2
Appliances
- Included: Cooktop, Oven, Dishwasher, Microwave, Refrigerator, Trash Compactor
Features
- Has basement: No
- Number of fireplaces: 1
- Fireplace features: One
Interior area
- Total interior livable area: 3,740 sqft
Video & virtual tour
Property
Parking
- Parking features: Garage-Two Car, Garage-Attached
Features
- Levels: Two
- Stories: 2
- Patio & porch: Patio
Lot
- Size: 1.2 Acres
Details
- Parcel number: 2302042001031.000
Construction
Type & style
- Home type: SingleFamily
- Property subtype: Single Family Residence
Materials
- Foundation: Slab
Condition
- New construction: No
- Year built: 1984
Utilities & green energy
- Sewer: Public Sewer
- Water: Public
Community & HOA
Community
- Subdivision: Desoto Estates
HOA
- Has HOA: No
Location
- Region: Fort Payne
Financial & listing details
- Price per square foot: $107/sqft
- Tax assessed value: $453,980
- Annual tax amount: $1,995
- Date on market: 10/2/2026
Estimated market value
Not available
Estimated sales range
Not available
Not available
Price history
| Date | Event | Price |
|---|---|---|
| 10/9/2026 | Contingent | $399,000$107/sqft |
Source:  ValleyMLS #21930759 Report a problem | ||
| 10/2/2026 | Listed for sale | $399,000+42%$107/sqft |
Source: ValleyMLS #21930759 Report a problem | ||
| 1/18/2024 | Sold | $281,000-14.8%$75/sqft |
Source: ValleyMLS #1830613 Report a problem | ||
| 12/18/2023 | Pending sale | $330,000$88/sqft |
Source: ValleyMLS #1830613 Report a problem | ||
| 9/11/2023 | Price change | $330,000-8.3%$88/sqft |
Source: ValleyMLS #1830613 Report a problem | ||
| 3/27/2023 | Listed for sale | $359,900-7.7%$96/sqft |
Source: ValleyMLS #1830613 Report a problem | ||
| 2/9/2023 | Listing removed | -- |
Source: ValleyMLS #1815455 Report a problem | ||
| 10/31/2022 | Price change | $389,900-2.5%$104/sqft |
Source: ValleyMLS #1815455 Report a problem | ||
| 8/8/2022 | Listed for sale | $399,900+60.6%$107/sqft |
Source: ValleyMLS #1815455 Report a problem | ||
| 10/28/2015 | Listing removed | $249,000$67/sqft |
Source: Southern Properties Agency Inc #1025746 Report a problem | ||
| 7/30/2015 | Listed for sale | $249,000-15.6%$67/sqft |
Source: Southern Properties Agency Inc #1025746 Report a problem | ||
| 12/18/2013 | Listing removed | $295,000$79/sqft |
Source: Southern Properties Agency Inc #992388 Report a problem | ||
| 6/19/2013 | Listed for sale | $295,000+10.9%$79/sqft |
Source: Southern Properties Agency, Inc. #992388 Report a problem | ||
| 1/31/2008 | Sold | $265,900$71/sqft |
Source: Agent Provided Report a problem | ||
Public tax history
| Year | Property taxes | Tax assessment |
|---|---|---|
| 2025 | $1,995 +12.6% | $45,420 +12.3% |
| 2024 | $1,772 +12.4% | $40,460 +15.5% |
| 2023 | $1,576 +0.8% | $35,020 +0.8% |
| 2022 | $1,563 +37.2% | $34,740 +37.2% |
| 2021 | $1,139 +2.7% | $25,320 +2.7% |
| 2020 | $1,110 +8.6% | $24,660 +3.6% |
| 2017 | $1,022 | $23,800 |
| 2015 | $1,022 | $23,800 |
| 2014 | $1,022 | $23,800 |
| 2013 | -- | $23,800 |
| 2012 | -- | $23,800 -15.9% |
| 2011 | -- | $28,300 |
| 2010 | -- | $28,300 |
Find assessor info on the county website
Monthly payment
Est. payment
Payment breakdown
Explore the cost of this home by adjusting the details. Changes won't be saved.Climate risks
Neighborhood: 35967
Nearby schools
Schools provided by the listing agent
- Elementary: Fort Payne
- Middle: Fort Payne
- High: Fort Payne
Source: ValleyMLS. This data may not be complete. We recommend contacting the local school district to confirm school assignments for this home.

Similar homes
- $339,9004 bd3 ba2.4k sqft1803 Scenic Rd E, Fort Payne, AL 35967For Sale
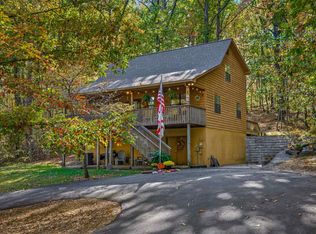 MLS ID #21933271, Tracy Jones. ValleyMLS
- $449,0004 bd5 ba4.3k sqft1211 Big Wills Dr NW, Fort Payne, AL 35967For Sale
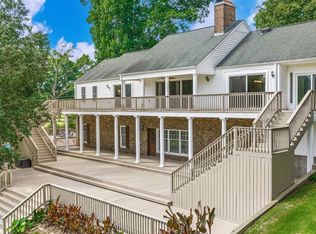 MLS ID #21920977, Anita Cooper. ValleyMLS
- $475,0004 bd4 ba3.3k sqft304 Forest Ave SW, Fort Payne, AL 35967For Sale
 MLS ID #21914389, Holly Houston. ValleyMLS
- $279,9004 bd3 ba3k sqft3002 Alabama Ave NW, Fort Payne, AL 35967For Sale
 MLS ID #21928750, Glenn Horton. ValleyMLS
