This expanded ranch, located in Hicksville within the Bethpage School District, offers three bedrooms, two full baths in a comfortable and functional layout. The living room features skylights that bring in abundant natural light, complemented by the home’s north and south exposure. The updated kitchen includes stainless steel appliances, stone countertops, high cabinets, and gas cooking, creating a clean and modern workspace. The finished basement adds valuable living space with additional storage, utilities, multiple rooms, a summer kitchen and a separate outside entrance. Additional features include hardwood floors, casement windows, and a fully fenced yard. The paver patio and beautifully maintained landscaping provide a welcoming space for outdoor enjoyment. With room for expansion, this home offers both comfort and long-term potential.
Sold for $750,000
$750,000
48 Elliot Drive, Hicksville, NY 11801
3beds
1,230sqft
Single Family Residence, Residential
Built in 1954
6,000 Square Feet Lot
$775,500 Zestimate®
$610/sqft
$4,325 Estimated rent
Home value
$775,500
$698,000 - $861,000
$4,325/mo
Zestimate® history
Owner options
List your home for rent
$4,325/mo
Rent Zestimate®
Find your next renter with Zillow Rental Manager. Plus, with online applications, you can quickly screen prospective tenants – for free.
$4,325/mo
Rent Zestimate®
Refinance and save
$4,936/mo
Est. payment
Refinancing to a lower rate could help reduce your monthly payments and save thousands over the life of the loan.
$4,936/mo
Est. payment
Explore your selling options
Work with a Zillow partner agent
Leverage their expertise and Zillow's premium Showcase listings to get your home seen by more buyers.
Get startedList with your own agent
Get your home in front of millions of buyers by listing it on Zillow.
Learn how to do itSell it yourself
Take full control of how buyers see your home on Zillow by listing For Sale by Owner (FSBO).
List your homeWhat's special
Abundant natural lightNorth and south exposureBeautifully maintained landscapingFinished basementPaver patioFully fenced yardStainless steel appliances
Zillow last checked:
Listing updated:
Listed by:
Randy Katakofsky PSA SFR C2EX AHWD 516-761-2058,
Coldwell Banker American Homes 516-302-8500
Bought with:
Daniela X. Orellana, 10401313770
Exit Realty Achieve
Source: OneKey® MLS as distributed by MLS GRID,MLS#: 938149
Facts & features
Interior
Bedrooms & bathrooms
- Bedrooms: 3
- Bathrooms: 2
- Full bathrooms: 2
Heating
- Baseboard, Hot Water
Cooling
- Wall/Window Unit(s)
Appliances
- Included: Gas Oven
- Laundry: Washer/Dryer Hookup
Features
- First Floor Bedroom, First Floor Full Bath, Cathedral Ceiling(s), Formal Dining, Master Downstairs, Storage
- Basement: Finished
- Attic: Partial
Interior area
- Total structure area: 1,230
- Total interior livable area: 1,230 sqft
Property
Parking
- Parking features: Driveway
- Has uncovered spaces: Yes
Lot
- Size: 6,000 Square Feet
Details
- Parcel number: 2489465360000030
- Special conditions: None
Construction
Type & style
- Home type: SingleFamily
- Architectural style: Exp Ranch
- Property subtype: Single Family Residence, Residential
Condition
- Year built: 1954
Utilities & green energy
- Sewer: Public Sewer
- Water: Public
- Utilities for property: Cable Connected, Electricity Connected, Natural Gas Connected, Phone Connected, Sewer Connected, Trash Collection Public, Water Connected
Community & HOA
HOA
- Has HOA: No
Location
- Region: Hicksville
Financial & listing details
- Price per square foot: $610/sqft
- Tax assessed value: $444
- Annual tax amount: $12,318
- Date on market: 12/4/2025
- Cumulative days on market: 4 days
- Listing agreement: Exclusive Right To Sell
- Electric utility on property: Yes
Price history
| Date | Event | Price |
|---|---|---|
| 3/5/2026 | Sold | $750,000+15.6%$610/sqft |
Source:  OneKey® MLS as distributed by MLS GRID #938149 Report a problem OneKey® MLS as distributed by MLS GRID #938149 Report a problem | ||
| 12/24/2025 | Pending sale | $649,000$528/sqft |
Source: OneKey® MLS as distributed by MLS GRID #938149 Report a problem | ||
| 12/8/2025 | Listing removed | $649,000$528/sqft |
Source: OneKey® MLS as distributed by MLS GRID #938149 Report a problem | ||
| 12/4/2025 | Listed for sale | $649,000$528/sqft |
Source: OneKey® MLS as distributed by MLS GRID #938149 Report a problem | ||
Public tax history
Tax history is unavailable.
Neighborhood: 11801
Nearby homes
- $750,0005 bd4 ba1.2k sqft48 Elliott Dr, Hicksville, NY 11801Sold
- $749,6003 bd1 ba1.3k sqft46 Elliot Dr, Hicksville, NY 11801Off Market
- $653,800-- bd1 ba1k sqft50 Elliot Dr, Hicksville, NY 11801Off Market
- $685,0003 bd2 ba1.9k sqft11 Belmart Ct, Hicksville, NY 11801Sold
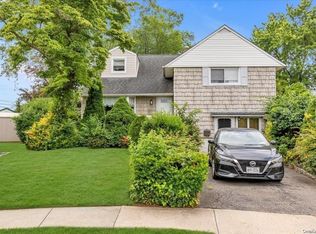
- $910,400-- bd3 ba2.2k sqft9 Belmart Ct, Hicksville, NY 11801Off Market
- $724,8003 bd2 ba1.3k sqft44 Elliot Dr, Hicksville, NY 11801Off Market
- $840,000-- bd2 ba2k sqft47 Elliott Dr, Hicksville, NY 11801Off Market
- $787,200-- bd2 ba1.3k sqft49 Elliott Dr, Hicksville, NY 11801Off Market
Nearby schools
GreatSchools rating
- 9/10Charles Campagne SchoolGrades: K-5Distance: 2 mi
- 9/10John F Kennedy Middle SchoolGrades: 6-8Distance: 1.7 mi
- 10/10Bethpage Senior High SchoolGrades: 9-12Distance: 1.5 mi
Schools provided by the listing agent
- Elementary: Charles Campagne School
- Middle: John F Kennedy Middle School - Nassau
- High: Bethpage Senior High School
Source: OneKey® MLS as distributed by MLS GRID. This data may not be complete. We recommend contacting the local school district to confirm school assignments for this home.
Get a cash offer in 3 minutes
Find out how much your home could sell for in as little as 3 minutes with a no-obligation cash offer.
Estimated market value
$775,500
Get a cash offer in 3 minutes
Find out how much your home could sell for in as little as 3 minutes with a no-obligation cash offer.
Estimated market value
$775,500
- New York
- Nassau County
- Hicksville
- 11801
- 48 Elliot Drive
Nearby cities
Nearby zip codes
Other Hicksville Topics
