Skip main navigation
Closed
  • $490,000

    48 Epernay Cir, Little Rock, AR 72223

    6beds
    3,703sqft
    Single Family Residence
    Built in 2005
    10,018 Square Feet Lot
    $500,900 Zestimate®
    $132/sqft
    $3,927 Estimated rent

    Home value

    $500,900

    $436,000 - $576,000

    $3,927/mo

    Zestimate® history
    Loading
    Loading...

    Owner options

    List your home for rent

    $3,927/mo

    Rent Zestimate®

    Find your next renter with Zillow Rental Manager. Plus, with online applications, you can quickly screen prospective tenants – for free.

    Learn more

    $3,927/mo

    Rent Zestimate®

    Refinance and save

    $2,798/mo

    Est. payment

    Refinancing to a lower rate could help reduce your monthly payments and save thousands over the life of the loan.

    See today's rates

    $2,798/mo

    Est. payment

    Explore your selling options

    Work with a Zillow partner agent

    Leverage their expertise and Zillow's premium Showcase listings to get your home seen by more buyers.

    Get started

    List with your own agent

    Get your home in front of millions of buyers by listing it on Zillow.

    Learn how to do it

    Sell it yourself

    Take full control of how buyers see your home on Zillow by listing For Sale by Owner (FSBO).

    List your home

    What's special

    Outdoor kitchenTrue stuccoSplit floor planCovered patioSpacious open floor planTons of natural lightTwo-story great room
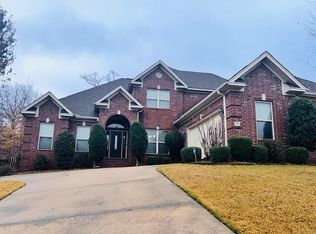
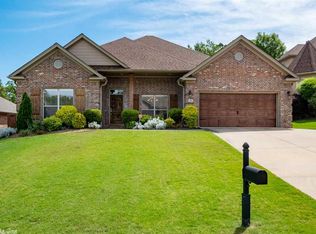
    Priced to sell, below recent appraised value! This stunning 3,700 sq. ft. true stucco (The entire exterior of the home is made of layers of concrete and steel, making it ideal for weathering the Arkansas storms) home offers a spacious, open floor plan with 3 bedrooms and 2.5 bathrooms on the main level. The two-story great room creates a dramatic focal point with tons of natural light, while the kitchen is a dream, featuring a new (June 2022) 6-burner gas stove/oven, vent hood, microwave, & garbage disposal. Also a brand new refrigerator and dishwasher. Custom-built cabinetry, a butler's pantry, breakfast bar, and two dining areas make it perfect for entertaining. Step outside to a fully fenced backyard with a covered patio and outdoor kitchen, ideal for hosting. Upstairs, beautiful wrought iron stair railings lead to a split floor plan with 3 bedrooms, 2 bathrooms, and a spacious bonus room. Residents can also enjoy the exclusive amenities of Chenal Valley, including private pools and parks.

    Zillow last checked:

    Listing updated:

    Listed by:

    Ryann T Hilson 501-541-6986,

    CBRPM Group

    Bought with:

    Chrissy Lynn, AR

    IRealty Arkansas - Sherwood

    Source: CARMLS,MLS#: 25012606MLS Logo

    Facts & features

    Interior

    Bedrooms & bathrooms
    • Bedrooms: 6
    • Bathrooms: 5
    • Full bathrooms: 4
    • 1/2 bathrooms: 1
    Rooms
    • Room types: Great Room, Bonus Room
    Dining room
    • Features: Separate Dining Room, Eat-in Kitchen, Breakfast Bar
    Heating
    • Natural Gas
    Cooling
    • Electric
    Appliances
    • Included: Free-Standing Range, Microwave, Gas Range, Dishwasher, Disposal, Refrigerator, Gas Water Heater
    • Laundry: Electric Dryer Hookup, Laundry Room
    Features
    • Walk-In Closet(s), Ceiling Fan(s), Breakfast Bar, Granite Counters, Pantry, Sheet Rock, Primary Bedroom/Main Lv, Guest Bedroom/Main Lv, Primary Bedroom Apart, 3 Bedrooms Same Level
    • Flooring: Carpet, Wood, Tile, Natural Stone Tile
    • Has fireplace: Yes
    • Fireplace features: Gas Starter, Gas Logs Present
    Interior area
    • Total structure area: 3,703
    • Total interior livable area: 3,703 sqft

    Property

    Parking
    • Total spaces: 2
    • Parking features: Garage, Two Car, Garage Door Opener
    • Has garage: Yes
    Features
    • Levels: Two
    • Stories: 2
    • Patio & porch: Patio
    • Fencing: Full,Wood,Wrought Iron
    Lot
    • Size: 10,018 Square Feet
    • Dimensions: 70 x 153 x 71 x 140
    • Features: Sloped, Subdivided, Sloped Up
    Details
    • Parcel number: 53L0160331700

    Construction

    Type & style
    • Home type: SingleFamily
    • Architectural style: Spanish
    • Property subtype: Single Family Residence
    Materials
    • Stucco
    • Foundation: Crawl Space
    • Roof: Shingle
    Condition
    • New construction: No
    • Year built: 2005

    Utilities & green energy

    • Electric: Elec-Municipal (+Entergy)
    • Gas: Gas-Natural
    • Sewer: Public Sewer
    • Water: Public
    • Utilities for property: Natural Gas Connected

    Community & HOA

    Community
    • Features: Pool, Playground, Picnic Area, Mandatory Fee, Fitness/Bike Trail
    • Security: Smoke Detector(s), Video Surveillance
    • Subdivision: CHENAL VALLEY EPERNAY PLACE
    HOA
    • Has HOA: Yes
    • HOA fee: $400 annually
    Location
    • Region: Little Rock

    Financial & listing details

    • Price per square foot: $132/sqft
    • Tax assessed value: $480,260
    • Annual tax amount: $4,530
    • Date on market: 4/1/2025
    • Listing terms: VA Loan,FHA,Conventional,Cash
    • Road surface type: Paved

    Price history

    DateEventPrice
    7/1/2025Sold$490,000-2%$132/sqft
    Source: CARMLS #25012606 Report a problem
    5/20/2025Price change$499,900-2.9%$135/sqft
    Source: CARMLS #25012606 Report a problem
    4/1/2025Listed for sale$515,000-7.7%$139/sqft
    Source: CARMLS #25012606 Report a problem
    4/9/2024Listing removed$558,000$151/sqft
    Source: CARMLS #24007077 Report a problem
    3/3/2024Listed for sale$558,000+11.6%$151/sqft
    Source: CARMLS #24007077 Report a problem
    7/11/2022Listing removed$499,900$135/sqft
    Source: CARMLS #22019447 Report a problem
    6/11/2022Listed for sale$499,900+20.5%$135/sqft
    Source: CARMLS #22019447 Report a problem
    8/31/2020Listing removed$2,400$1/sqft
    Source: Zillow Rental Manager Report a problem
    8/24/2020Price change$2,400+4.3%$1/sqft
    Source: Zillow Rental Manager Report a problem
    8/8/2020Listed for rent$2,300-6.1%$1/sqft
    Source: Zillow Rental Manager Report a problem
    8/14/2019Listing removed$2,450$1/sqft
    Source: Goss Management & Realty #19001831 Report a problem
    7/5/2019Listed for rent$2,450$1/sqft
    Source: Goss Management & Realty Report a problem
    3/23/2019Listing removed$2,450$1/sqft
    Source: Goss Management & Realty Report a problem
    2/11/2019Price change$2,450-2%$1/sqft
    Source: Goss Management & Realty Report a problem
    1/17/2019Listed for rent$2,500$1/sqft
    Source: Goss Management & Realty Report a problem
    2/8/2014Listing removed$415,000$112/sqft
    Source: Owner Report a problem
    8/10/2013Listed for sale$415,000$112/sqft
    Source: Owner Report a problem
    7/1/2013Listing removed$415,000$112/sqft
    Source: Owner Report a problem
    10/3/2011Listed for sale$415,000+3.8%$112/sqft
    Source: Owner Report a problem
    6/12/2007Sold$400,000$108/sqft
    Source: Public Record Report a problem

    Public tax history

    YearProperty taxesTax assessment
    2024$3,842 +3.1%$67,520 +4.6%
    2023$3,727 +3.9%$64,580 +4.8%
    2022$3,588 +4.7%$61,640 +5%
    2021$3,429 +0.9%$58,700
    2020$3,399 $58,700
    2019$3,399 -0.7%$58,700
    2018$3,424 $58,700
    2017$3,424 $58,700 -18.8%
    2016$3,424 -26.9%$72,290
    2015$4,684 $72,290
    2014$4,684 $72,290
    2013$4,684 $72,290
    2012-- $72,290 -12.7%
    2011-- $82,838
    2010-- $82,838
    2009-- $82,838 -2.3%
    2008-- $84,750
    2007-- $84,750
    Find assessor info on the county website

    Neighborhood: 72223

    Nearby schools

    GreatSchools rating
    Get pre-qualified for a loan
    At Zillow Home Loans, we can pre-qualify you in as little as 5 minutes with no impact to your credit score.

    An equal housing lender. NMLS #10287.

    Sell for more on Zillow
    Get a Zillow Showcase℠ listing at no additional cost and you could sell for .
    $500,900
    2% more
    +$10,018
    With Zillow Showcase(estimated)
    $510,918