Skip main navigation
Off market
Street View
  • $743,000

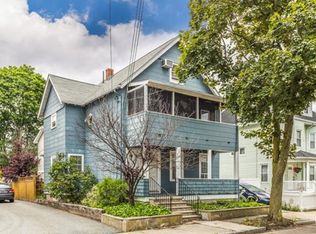
    48 Everett St #1, Medford, MA 02155

    3beds
    1,798sqft
    Condo
    Built in 1900
    -- sqft lot
    $743,000 Zestimate®
    $413/sqft
    $3,981 Estimated rent

    Home value

    $743,000

    $684,000 - $810,000

    $3,981/mo

    Zestimate® history
    Loading
    Loading...

    Owner options

    List your home for rent

    $3,981/mo

    Rent Zestimate®

    Find your next renter with Zillow Rental Manager. Plus, with online applications, you can quickly screen prospective tenants – for free.

    Learn more

    $3,981/mo

    Rent Zestimate®

    Refinance and save

    $4,619/mo

    Est. payment

    Refinancing to a lower rate could help reduce your monthly payments and save thousands over the life of the loan.

    See today's rates

    $4,619/mo

    Est. payment

    Explore your selling options

    Work with a Zillow partner agent

    Leverage their expertise and Zillow's premium Showcase listings to get your home seen by more buyers.

    Get started

    List with your own agent

    Get your home in front of millions of buyers by listing it on Zillow.

    Learn how to do it

    Sell it yourself

    Take full control of how buyers see your home on Zillow by listing For Sale by Owner (FSBO).

    List your home

    What's special

    Welcome to 48 Everett Street! Let the new farmers porch welcome you to this well maintained townhouse featuring many upgrades; granite & hardwood flooring throughout first floor, upgraded kitchen with center island w/ seating, stainless steel appliances. Adjacent family room has beamed ceilings, bath, closet and door with side glass panel to new deck. Second floor boasts three bedrooms, full bath, closet and walk up attic for expansion possibilities. Older furnace has 6 yr young burner & controls, individual water meter. Full basement for storage and small common area to bulk head. Large driveway & shed. Great location for access to all area amenities, major routes, Boston, Rivers Edge, Assembly Row & Encore Casino. Don't miss this opportunity to relax on the back deck now and get ready for the holidays in your new home!

    This property is off market, which means it's not currently listed for sale or rent on Zillow. This may be different from what's available on other websites or public sources.

    Facts & features

    Interior

    Bedrooms & bathrooms
    • Bedrooms: 3
    • Bathrooms: 2
    • Full bathrooms: 2
    Heating
    • Forced air, Gas, Oil
    Cooling
    • Central
    Appliances
    • Included: Dryer, Microwave, Refrigerator, Washer
    Features
    • Cable Available
    • Flooring: Tile, Carpet, Hardwood
    Interior area
    • Total interior livable area: 1,798 sqft

    Property

    Features
    • Exterior features: Wood

    Construction

    Type & style
    • Home type: Condo
    Materials
    • Roof: Asphalt
    Condition
    • Year built: 1900

    Community & neighborhood

    Location
    • Region: Medford

    Other

    Other facts
    • Amenities: Shopping, Medical Facility, Marina, T-Station, Public Transportation, Park, Highway Access, House Of Worship, University, Laundromat, Public School
    • Appliances: Range, Dishwasher, Refrigerator, Washer, Dryer, Microwave, Disposal, Compactor
    • Complex Complete: Yes
    • Cooling: Central Air, Heat Pump, Unit Control
    • Din Level: First Floor
    • Kit Level: First Floor
    • Mbr Dscrp: Flooring - Wall To Wall Carpet, Closet, Ceiling Fan(s)
    • Roof Material: Asphalt/Fiberglass Shingles
    • Construction: Frame
    • Unit Placement: Street
    • Electric Feature: Circuit Breakers
    • Heating: Forced Air, Oil
    • Interior Features: Cable Available
    • Din Dscrp: Flooring - Hardwood, Window(s) - Bay/Bow/Box, Recessed Lighting, Ceiling Fan(s)
    • Bed2 Dscrp: Flooring - Wall To Wall Carpet, Closet, Ceiling Fan(s)
    • Bed2 Level: Second Floor
    • Bth1 Level: First Floor
    • Bth2 Dscrp: Bathroom - Full, Flooring - Stone/Ceramic Tile, Jacuzzi / Whirlpool Soaking Tub, Bathroom - Tiled With Tub & Shower, Cabinets - Upgraded
    • Mbr Level: Second Floor
    • Fam Level: First Floor
    • Hot Water: Oil, Tank
    • Utility Connections: Washer Hookup, For Gas Range, For Gas Oven, For Gas Dryer
    • Exterior Unit Features: Deck - Wood, Gutters, Porch, Storage Shed
    • Kit Dscrp: Flooring - Stone/Ceramic Tile, Recessed Lighting, Stainless Steel Appliances, Cabinets - Upgraded, Kitchen Island, Gas Stove, Lighting - Pendant
    • Terms Feature: Contract For Deed
    • Bth2 Level: Second Floor
    • Bth1 Dscrp: Bathroom - With Shower Stall, Flooring - Stone/Ceramic Tile, Countertops - Stone/Granite/Solid, Cabinets - Upgraded, Bathroom - 3/4
    • Fam Dscrp: Ceiling Fan(s), Recessed Lighting, Closet, Cable Hookup, Flooring - Stone/Ceramic Tile, Ceiling - Beamed, Deck - Exterior
    • Style: Half-Duplex
    • Bed3 Dscrp: Closet, Flooring - Wall To Wall Carpet
    • Bed3 Level: Second Floor

    Price history

    Price history is unavailable.

    Public tax history

    Tax history is unavailable.

    Neighborhood: 02155

    Nearby schools

    GreatSchools rating
    Get a cash offer in 3 minutes
    Find out how much your home could sell for in as little as 3 minutes with a no-obligation cash offer.
    Estimated market value
    $743,000
    Get a cash offer in 3 minutes
    Find out how much your home could sell for in as little as 3 minutes with a no-obligation cash offer.
    Estimated market value
    $743,000