Skip main navigation
Sold for $600,000
  • $600,000

    48 Evergreen Ln, Burlington, NJ 08016

    4beds
    2,400sqft
    Single Family Residence
    Built in 1966
    0.26 Acres Lot
    $617,100 Zestimate®
    $250/sqft
    $3,412 Estimated rent

    Home value

    $617,100

    $562,000 - $679,000

    $3,412/mo

    Zestimate® history
    Loading
    Loading...

    Owner options

    List your home for rent

    $3,412/mo

    Rent Zestimate®

    Find your next renter with Zillow Rental Manager. Plus, with online applications, you can quickly screen prospective tenants – for free.

    Learn more

    $3,412/mo

    Rent Zestimate®

    Refinance and save

    $4,211/mo

    Est. payment

    Refinancing to a lower rate could help reduce your monthly payments and save thousands over the life of the loan.

    See today's rates

    $4,211/mo

    Est. payment

    Explore your selling options

    Work with a Zillow partner agent

    Leverage their expertise and Zillow's premium Showcase listings to get your home seen by more buyers.

    Get started

    List with your own agent

    Get your home in front of millions of buyers by listing it on Zillow.

    Learn how to do it

    Sell it yourself

    Take full control of how buyers see your home on Zillow by listing For Sale by Owner (FSBO).

    List your home

    What's special

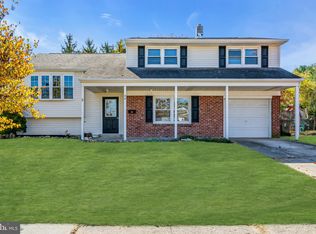
    48 Evergreen Lane, Burlington, NJ – Fully Renovated & Move-In Ready Discover 48 Evergreen Lane—a fully renovated home (2022) that blends modern design with comfort and practicality. This property features an open-concept layout, custom finishes, and a versatile 1,100 sq ft custom garage. Main Level: * Spacious living area with a dedicated television room. * Laundry area equipped with a washer, dryer, and folding station. * Light-filled all-season sunroom at the rear, offering direct access to a paved patio and private backyard. * Convenient half bath. Upper Level: * Sleek kitchen with soft-close cabinetry, stainless steel Professional Series appliances, and an open layout connecting to living and dining areas. Lower Level (Finished Basement): * Flexible space with stuccoed walls, soft carpeting, and a custom corner enclosure for utility access—combining style and function. Top Level: * Primary suite with a private bath. * Three additional bedrooms and a fully renovated hallway bathroom. **Additional Features:** * Central air conditioning for year-round comfort. * Ample storage and a one-car garage. * Great curb appeal on a quiet street.

    Zillow last checked:

    Listing updated:

    Listed by:

    Jason Schatzberg 917-583-7439,

    Keller Williams Realty - Cherry Hill

    Bought with:

    Thomas Greco, 0570097

    Keller Williams Cornerstone Realty

    Source: Bright MLS,MLS#: NJBL2086042MLS Logo

    Facts & features

    Interior

    Bedrooms & bathrooms
    • Bedrooms: 4
    • Bathrooms: 3
    • Full bathrooms: 2
    • 1/2 bathrooms: 1
    • Main level bathrooms: 3
    • Main level bedrooms: 4
    Basement
    • Area: 0
    Heating
    • Central, Natural Gas
    Cooling
    • Central Air, Electric
    Appliances
    • Included: Range, Dishwasher, Energy Efficient Appliances, Exhaust Fan, Water Heater, Washer, Stainless Steel Appliance(s), Six Burner Stove, Range Hood, Refrigerator, Oven/Range - Gas, Microwave, Gas Water Heater
    • Laundry: Lower Level
    Features
    • Attic/House Fan
    • Basement: Partially Finished,Improved,Heated
    • Has fireplace: No
    Interior area
    • Total structure area: 2,400
    • Total interior livable area: 2,400 sqft
    • Finished area above ground: 2,400
    • Finished area below ground: 0

    Property

    Parking
    • Total spaces: 7
    • Parking features: Storage, Garage Faces Front, Garage Faces Rear, Garage Faces Side, Oversized, Other, Private, Concrete, Detached, Driveway, Attached
    • Attached garage spaces: 5
    • Uncovered spaces: 2
    • Details: Garage Sqft: 1085
    Accessibility
    • Accessibility features: None
    Features
    • Levels: Multi/Split,Three
    • Stories: 3
    • Pool features: None
    • Has spa: Yes
    Lot
    • Size: 0.26 Acres
    • Dimensions: 75.00 x 150.00
    Details
    • Additional structures: Above Grade, Below Grade
    • Parcel number: 0600104 2200002
    • Zoning: R-12
    • Special conditions: Standard

    Construction

    Type & style
    • Home type: SingleFamily
    • Property subtype: Single Family Residence
    Materials
    • Other
    • Foundation: Block
    • Roof: Architectural Shingle
    Condition
    • New construction: No
    • Year built: 1966

    Utilities & green energy

    • Electric: 200+ Amp Service, 3 Phases
    • Sewer: Public Sewer
    • Water: Public

    Community & HOA

    Community
    • Subdivision: Rosewood
    HOA
    • Has HOA: No
    Location
    • Region: Burlington
    • Municipality: BURLINGTON TWP

    Financial & listing details

    • Price per square foot: $250/sqft
    • Tax assessed value: $255,100
    • Annual tax amount: $7,718
    • Date on market: 5/4/2025
    • Listing agreement: Exclusive Right To Sell
    • Ownership: Fee Simple

    Price history

    DateEventPrice
    7/9/2025Sold$600,000+9.3%$250/sqft
    Source: Bright MLS #NJBL2086042 Report a problem
    6/26/2025Pending sale$549,000$229/sqft
    Source: Bright MLS #NJBL2086042 Report a problem
    5/24/2025Contingent$549,000$229/sqft
    Source: Bright MLS #NJBL2086042 Report a problem
    5/24/2025Pending sale$549,000$229/sqft
    Source: Bright MLS #NJBL2086042 Report a problem
    5/4/2025Listed for sale$549,000+48.4%$229/sqft
    Source: Bright MLS #NJBL2086042 Report a problem
    4/29/2022Sold$370,000+8.8%$154/sqft
    Source: Bright MLS #NJBL2019662 Report a problem
    3/8/2022Pending sale$340,000$142/sqft
    Source: Berkshire Hathaway HomeServices Fox & Roach, REALTORS #NJBL2019662 Report a problem
    3/8/2022Contingent$340,000$142/sqft
    Source: Bright MLS #NJBL2019662 Report a problem
    2/28/2022Listed for sale$340,000$142/sqft
    Source: Bright MLS #NJBL2019662 Report a problem

    Public tax history

    YearProperty taxesTax assessment
    2025$7,735 +1.5%$255,100
    2024$7,620 $255,100
    2023-- $255,100
    2022$7,337 -1%$255,100
    2021$7,413 0%$255,100
    2020$7,413 +1.6%$255,100
    2019$7,298 +0.6%$255,100
    2018$7,253 +4.4%$255,100
    2017$6,950 +1.8%$255,100 +6.3%
    2016$6,825 +3.9%$240,000
    2015$6,566 +2%$240,000
    2014$6,436 +3.2%$240,000
    2013$6,240 $240,000
    Find assessor info on the county website

    Neighborhood: 08016

    Nearby schools

    GreatSchools rating
    Schools provided by the listing agent
    • Elementary: Fountain Woods E.s.
    • Middle: Burlington Township
    • High: Burlington Township H.s.
    • District: Burlington Township

    Source: Bright MLS. This data may not be complete. We recommend contacting the local school district to confirm school assignments for this home.

    Get a cash offer in 3 minutes
    Find out how much your home could sell for in as little as 3 minutes with a no-obligation cash offer.
    Estimated market value
    $617,100
    Get a cash offer in 3 minutes
    Find out how much your home could sell for in as little as 3 minutes with a no-obligation cash offer.
    Estimated market value
    $617,100