Skip main navigation
Off market
  • $447,400

    48 Fair Isle Cir, Chalfont, PA 18914

    3beds
    1,950sqft
    Townhouse
    Built in 1975
    2,614 Square Feet Lot
    $447,400 Zestimate®
    $229/sqft
    $2,896 Estimated rent

    Home value

    $447,400

    $425,000 - $470,000

    $2,896/mo

    Zestimate® history
    Loading
    Loading...

    Owner options

    List your home for rent

    $2,896/mo

    Rent Zestimate®

    Find your next renter with Zillow Rental Manager. Plus, with online applications, you can quickly screen prospective tenants – for free.

    Learn more

    $2,896/mo

    Rent Zestimate®

    Refinance and save

    $3,021/mo

    Est. payment

    Refinancing to a lower rate could help reduce your monthly payments and save thousands over the life of the loan.

    See today's rates

    $3,021/mo

    Est. payment

    Explore your selling options

    Work with a Zillow partner agent

    Leverage their expertise and Zillow's premium Showcase listings to get your home seen by more buyers.

    Get started

    List with your own agent

    Get your home in front of millions of buyers by listing it on Zillow.

    Learn how to do it

    Sell it yourself

    Take full control of how buyers see your home on Zillow by listing For Sale by Owner (FSBO).

    List your home

    What's special

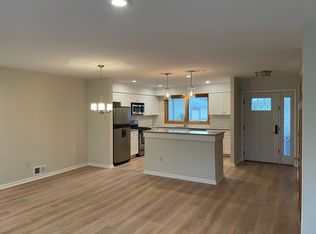
    Welcome home! Move-in ready, open concept, beautifully maintained townhome with one car garage and full basement located in the highly desirable Highlands community with access to award winning Central Bucks school district. A cozy front porch greets you as you approach the home. Upon entering you will immediately notice newer Pergo flooring that spans the entire first floor. The kitchen is a cook~s delight with granite counter tops, stove with built-in microwave, stainless steel refrigerator (INCLUDED), dishwasher, NEW garbage disposal, recessed lighting and plenty of cabinet space. The dining room is ready to be enjoyed by your guests and loved ones. The dining area flows to a large family room with wood burning fireplace to keep you warm on a cold winter night. A separate freshly painted multi-purpose room with a walk-in closet can be used as a home office, den, recreation or exercise room or fourth bedroom with a sliding door to an expansive private walk-off deck area. A freshly painted half bath complete this level. The second level features three spacious freshly painted bedrooms each with a ceiling fan and ample closet space, two freshly painted full bathrooms, linen closet and convenient upstairs laundry with full size washer and dryer (INCLUDED). Downstairs is a full unfinished basement. Additional features include; freshly painted interior and exterior doors, newer windows, newer gutters, thermostat controlled attic fan, HOA fees covers; lawn care, snow and trash removal. There is a one car garage with NEW garage door plus one reserved parking space. Convenient access to Routes 202, 309 and 611, numerous entertainment and shopping venues such as Wegmans, Whole Foods, Trader Joes and Montgomery Mall. Hurry and schedule a showing now before this property becomes someone else~s dream home!

    This property is off market, which means it's not currently listed for sale or rent on Zillow. This may be different from what's available on other websites or public sources.
    Facts & features

    Interior

    Bedrooms & bathrooms
    • Bedrooms: 3
    • Bathrooms: 3
    • Full bathrooms: 2
    • 1/2 bathrooms: 1
    Heating
    • Forced air, Other, Oil, Other
    Cooling
    • Central
    Appliances
    • Included: Dishwasher, Range / Oven
    Features
    • Flooring: Tile, Carpet, Linoleum / Vinyl
    • Has fireplace: Yes
    • Fireplace features: wood stove
    Interior area
    • Total interior livable area: 1,950 sqft

    Property

    Parking
    • Parking features: Garage - Detached
    Features
    • Exterior features: Vinyl, Brick
    Lot
    • Size: 2,614 sqft
    Details
    • Parcel number: 26007225

    Construction

    Type & style
    • Home type: Townhouse
    Materials
    • Frame
    • Roof: Other
    Condition
    • Year built: 1975

    Community & neighborhood

    Location
    • Region: Chalfont

    HOA & financial

    HOA
    • Has HOA: Yes
    • HOA fee: $165 monthly

    Price history

    DateEventPrice
    7/30/2014Listing removed$260,000$133/sqft
    Source: CENTURY 21 Absolute Realty #6420463 Report a problem
    7/12/2014Listed for sale$260,000-3%$133/sqft
    Source: CENTURY 21 Absolute Realty #6420463 Report a problem
    3/4/2005Sold$268,000$137/sqft
    Source: Public Record Report a problem

    Public tax history

    YearProperty taxesTax assessment
    2025$4,521 +0.8%$24,870
    2024$4,483 +7.4%$24,870
    2023$4,173 +2%$24,870
    2022$4,090 +1.1%$24,870
    2021$4,044 $24,870
    2020$4,044 +1.2%$24,870
    2018$3,994 +0.8%$24,870
    2017$3,963 $24,870
    2016$3,963 $24,870 -10%
    2015-- $27,640
    2014-- $27,640
    2013-- $27,640
    2012-- $27,640
    2011-- $27,640
    2010-- $27,640
    2009-- $27,640
    2008-- $27,640
    2007-- $27,640
    2006-- $27,640
    2005-- $27,640 +300%
    2004-- $6,910
    2003-- $6,910
    2002-- $6,910
    2000-- $6,910

    Find assessor info on the county website

    Neighborhood: Brittany Farms-Highlands

    Nearby schools

    GreatSchools rating
    Get a cash offer in 3 minutes
    Find out how much your home could sell for in as little as 3 minutes with a no-obligation cash offer.
    Estimated market value
    $447,400
    Get a cash offer in 3 minutes
    Find out how much your home could sell for in as little as 3 minutes with a no-obligation cash offer.
    Estimated market value
    $447,400