Skip main navigation
Sold for $317,500
  • Zillow Home logoZestimate®
    $317,500

    48 Fairground Ave, Taneytown, MD 21787

    3beds
    2,236sqft
    Single Family Residence
    Built in 1960
    0.26 Acres Lot
    $317,500 Zestimate®
    $142/sqft
    $1,992 Estimated rent

    Home value

    $317,500

    $302,000 - $333,000

    $1,992/mo

    Zestimate® history
    Loading
    Loading...

    Owner options

    List your home for rent

    $1,992/mo

    Rent Zestimate®

    Find your next renter with Zillow Rental Manager. Plus, with online applications, you can quickly screen prospective tenants – for free.

    Learn more

    $1,992/mo

    Rent Zestimate®

    Refinance and save

    $2,088/mo

    Est. payment

    Refinancing to a lower rate could help reduce your monthly payments and save thousands over the life of the loan.

    See today's rates

    $2,088/mo

    Est. payment

    Explore your selling options

    Work with a Zillow partner agent

    Leverage their expertise and Zillow's premium Showcase listings to get your home seen by more buyers.

    Get started

    List with your own agent

    Get your home in front of millions of buyers by listing it on Zillow.

    Learn how to do it

    Sell it yourself

    Take full control of how buyers see your home on Zillow by listing For Sale by Owner (FSBO).

    List your home

    What's special

    Comfortable main-level livingProducing fig treeRefinished tub surroundRaised garden bedsBeautiful perennial landscapingHardwood floorsStorage shed
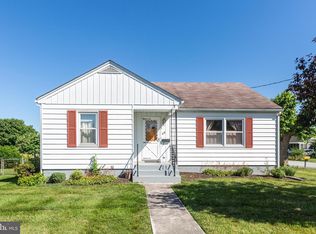
    LOOKING FOR MORE SPACE? This home offers nearly 3,000 SQFT of total living space, MAJOR SYSTEM updates already completed, a large fenced backyard, and NO HOA—all at an approachable price point! Welcome to 48 Fairground Ave, a charming 3-bedroom rancher offering comfortable main-level living plus a finished basement with even more room to spread out, laundry, french drain system and a HUGE storage area. Inside, you’ll find hardwood floors, generously sized bedrooms, fresh paint throughout much of the home, and a refreshed kitchen with colorful cabinetry that opens to a versatile seasonal/flex room (previous carport). Could be ideal as a sunroom, office, playroom, gym or additional entertaining space. The spacious upper-level third bedroom offers even more flexibility and natural light. Even better, many of the big-ticket improvements have already been completed, offering added peace of mind and fewer major projects to worry about! Major 2023 updates include a new HVAC system with added upper-level ductwork, conversion from oil to electric heat, updated electrical panel and wiring, full water main replacement, new PVC interior plumbing lines, and a radon mitigation system. More recent improvements include a new water heater, oven, washing machine, utility sink, refinished tub surround, and replacement storm door to the deck. (Roof replaced around 2013) Outside, enjoy a large 12x27 deck overlooking the flat, fully fenced backyard, storage shed, raised garden beds, and a producing fig tree. The driveway and ample street parking add to the convenience and enjoy the beautiful perennial landscaping as you approach the front of the home. Located in a quiet neighborhood yet within walking distance of groceries, shopping, dining, a park, an elementary school, a library and so much more, with easy access to Westminster, Frederick, and Pennsylvania. If you're looking for space, one-level living, a great yard, no HOA, and peace of mind knowing many costly improvements are already behind you, 48 Fairground Ave is one you'll want to see! Be sure to ask your lender about available down payment and closing cost assistance programs that could make purchasing this home even more affordable. PRICE JUST REDUCED AND SELLER IS MOTIVATED! SCHEDULE A TOUR!

    Zillow last checked:

    Listing updated:

    Listed by:

    Jamie Riley 410-662-2167,

    Long & Foster Real Estate, Inc.

    Bought with:

    Michelle Kemerer, 575589

    Compass

    Source: Bright MLS,MLS#: MDCR2035894MLS Logo

    Facts & features

    Interior

    Bedrooms & bathrooms
    • Bedrooms: 3
    • Bathrooms: 1
    • Full bathrooms: 1
    • Main level bathrooms: 1
    • Main level bedrooms: 2
    Basement
    • Area: 1064
    Heating
    • Heat Pump, Electric
    Cooling
    • Central Air, Electric
    Appliances
    • Included: Dryer, Washer, Oven/Range - Electric, Refrigerator, Electric Water Heater
    • Laundry: In Basement, Washer In Unit, Dryer In Unit
    Features
    • Bathroom - Tub Shower, Ceiling Fan(s), Dining Area, Entry Level Bedroom, Floor Plan - Traditional, Eat-in Kitchen
    • Flooring: Hardwood, Carpet
    • Basement: Interior Entry,Partially Finished,Sump Pump,Drainage System
    • Has fireplace: No
    Interior area
    • Total structure area: 2,900
    • Total interior livable area: 2,236 sqft
    • Finished area above ground: 1,836
    • Finished area below ground: 400

    Property

    Parking
    • Parking features: Asphalt, Driveway
    • Has uncovered spaces: Yes
    Accessibility
    • Accessibility features: None
    Features
    • Levels: Three
    • Stories: 3
    • Pool features: None
    • Fencing: Full
    Lot
    • Size: 0.26 Acres
    • Features: Level
    Details
    • Additional structures: Above Grade, Below Grade
    • Parcel number: 0701020307
    • Zoning: R-750
    • Special conditions: Standard

    Construction

    Type & style
    • Home type: SingleFamily
    • Architectural style: Ranch/Rambler,Cape Cod
    • Property subtype: Single Family Residence
    Materials
    • Block, Combination
    • Foundation: Active Radon Mitigation, Permanent
    • Roof: Architectural Shingle
    Condition
    • Good
    • New construction: No
    • Year built: 1960

    Utilities & green energy

    • Sewer: Public Sewer
    • Water: Public

    Community & HOA

    Community
    • Subdivision: None Available
    HOA
    • Has HOA: No
    Location
    • Region: Taneytown
    • Municipality: Taneytown

    Financial & listing details

    • Price per square foot: $142/sqft
    • Tax assessed value: $287,300
    • Annual tax amount: $3,875
    • Date on market: 8/6/2026
    • Listing agreement: Exclusive Right To Sell
    • Inclusions: Chicken Coop / Structure, White Cabinet In Kitchen To Convey & Other - See Addendum.**
    • Exclusions: Extra Freezer In Sunroom - See Addendum
    • Ownership: Fee Simple

    Price history

    DateEventPrice
    9/18/2026Sold$317,500-2.3%$142/sqft
    Source: Bright MLS #MDCR2035894 Report a problem
    8/25/2026Contingent$324,900$145/sqft
    Source: Bright MLS #MDCR2035894 Report a problem
    8/18/2026Price change$324,900-1.5%$145/sqft
    Source: Bright MLS #MDCR2035894 Report a problem
    8/13/2026Price change$329,900-3%$148/sqft
    Source: Bright MLS #MDCR2035894 Report a problem
    8/6/2026Listed for sale$340,000+13.4%$152/sqft
    Source: Bright MLS #MDCR2035894 Report a problem
    2/17/2023Sold$299,900$134/sqft
    Source: Bright MLS #MDCR2012202 Report a problem
    1/23/2023Pending sale$299,900$134/sqft
    Source: Bright MLS #MDCR2012202 Report a problem
    1/20/2023Listed for sale$299,900$134/sqft
    Source: Bright MLS #MDCR2012202 Report a problem
    9/16/2015Listing removed--
    Source: Auction.com Report a problem
    9/12/2015Listed for sale--
    Source: Auction.com Report a problem

    Public tax history

    YearProperty taxesTax assessment
    2026$3,427 +6.7%$287,300 +13%
    2025$3,212 -3.3%$254,300 +14.9%
    2024$3,320 +17.5%$221,300 +17.5%
    2023$2,825 +3.7%$188,300
    2022$2,725 +3.8%$188,300 +7.6%
    2021$2,626 +3.9%$175,033 +3.9%
    2020$2,526 $168,400
    2019$2,526 +211.2%$168,400
    2018$812 -68.3%$168,400 -1.3%
    2017$2,559 $170,600
    2016-- $170,600
    2015-- $170,600 -1.3%
    2014-- $172,800
    2013-- $172,800
    2012-- $172,800 -11.9%
    2011-- $196,050
    2010-- $196,050
    2009-- $196,050 -7.8%
    2008-- $212,550 +18.5%
    2007-- $179,400 +22.7%
    2006-- $146,250 +29.3%
    2005-- $113,100 +3.9%
    2004-- $108,832 +4.1%
    2003-- $104,566 +4.3%
    2002-- $100,300 +0.6%
    2001-- $99,662
    Find assessor info on the county website

    Neighborhood: 21787

    Nearby schools

    GreatSchools rating
    Schools provided by the listing agent
    • District: Carroll County Public Schools

    Source: Bright MLS. This data may not be complete. We recommend contacting the local school district to confirm school assignments for this home.

    Get a cash offer in 3 minutes
    Find out how much your home could sell for in as little as 3 minutes with a no-obligation cash offer.
    Estimated market value
    $317,500
    Get a cash offer in 3 minutes
    Find out how much your home could sell for in as little as 3 minutes with a no-obligation cash offer.
    Estimated market value
    $317,500