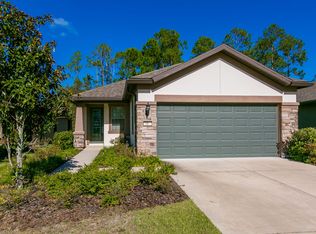
Experience the best of active adult living in Del Webb Ponte Vedra, where resort-style amenities, social clubs, and a vibrant community create a lifestyle you'll love coming home to. Set on a peaceful preserve lot, this thoughtfully designed 3 bedroom, 2 bath home offers the perfect blend of comfort and functionality.
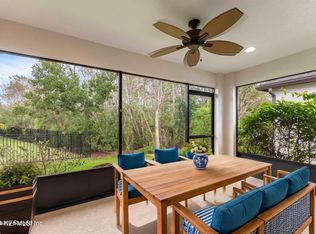
Inside, you'll find an open concept layout with upgraded laminate flooring throughout the main living areas, plantation shutters, and abundant natural light. The kitchen flows seamlessly into the living and dining spaces, ideal for both everyday living and entertaining. A spacious enclosed Florida room provides additional flexible space to relax or host guests, while enjoying serene backyard views.
The primary suite features a curbless, zero-entry shower for ease and accessibility. Recent updates include a newer AC (2023) and water heater (2024), offering peace of mind. The 2-car garage is equipped with storage cabinets, shelving, and a utility sink for added convenience
Closed
$390,000
48 FAIRHAVEN GLEN Trail, Ponte Vedra, FL 32081
3beds
1,395sqft
Single Family Residence
Built in 2014
4,791 Square Feet Lot
$390,500 Zestimate®
$280/sqft
$2,789 Estimated rent
Home value
$390,500
$371,000 - $410,000
$2,789/mo
Zestimate® history
Owner options
List your home for rent
$2,789/mo
Rent Zestimate®
Find your next renter with Zillow Rental Manager. Plus, with online applications, you can quickly screen prospective tenants – for free.
$2,789/mo
Rent Zestimate®
Refinance and save
$2,758/mo
Est. payment
Refinancing to a lower rate could help reduce your monthly payments and save thousands over the life of the loan.
$2,758/mo
Est. payment
Explore your selling options
Work with a Zillow partner agent
Leverage their expertise and Zillow's premium Showcase listings to get your home seen by more buyers.
Get startedList with your own agent
Get your home in front of millions of buyers by listing it on Zillow.
Learn how to do itSell it yourself
Take full control of how buyers see your home on Zillow by listing For Sale by Owner (FSBO).
List your homeWhat's special
Abundant natural lightSerene backyard viewsPeaceful preserve lotOpen concept layoutSpacious enclosed florida roomPlantation shutters
Zillow last checked:
Listing updated:
Listed by:
MICHAEL WILLIAM ROLEWICZ,
REAL BROKER LLC 850-755-9740
Bought with:
REAL BROKER LLC
Source: realMLS,MLS#: 2135602
Facts & features
Interior
Bedrooms & bathrooms
- Bedrooms: 3
- Bathrooms: 2
- Full bathrooms: 2
Primary bedroom
- Level: First
- Area: 169.54 Square Feet
- Dimensions: 14.00 x 12.11
Bedroom 2
- Level: First
- Area: 91.91 Square Feet
- Dimensions: 10.10 x 9.10
Bedroom 3
- Level: First
- Area: 137.76 Square Feet
- Dimensions: 11.11 x 12.40
Dining room
- Level: First
- Area: 141 Square Feet
- Dimensions: 15.00 x 9.40
Kitchen
- Level: First
- Area: 125.76 Square Feet
- Dimensions: 9.60 x 13.10
Living room
- Level: First
- Area: 211.65 Square Feet
- Dimensions: 15.00 x 14.11
Other
- Description: Eat in Kitchen
- Level: First
- Area: 51.92 Square Feet
- Dimensions: 8.80 x 5.90
Other
- Description: Enclosed Patio
- Level: First
- Area: 117 Square Feet
- Dimensions: 15.00 x 7.80
Heating
- Central, Electric
Cooling
- Central Air, Electric
Appliances
- Included: Convection Oven, Dishwasher, Dryer, Electric Range, Microwave, Refrigerator, Washer, Water Softener Owned
- Laundry: Electric Dryer Hookup, Washer Hookup
Features
- Breakfast Bar, Ceiling Fan(s), Eat-in Kitchen, Entrance Foyer, Pantry, Primary Bathroom - Shower No Tub, Master Downstairs, Split Bedrooms, Walk-In Closet(s)
- Flooring: Carpet, Laminate, Tile
Interior area
- Total interior livable area: 1,395 sqft
Property
Parking
- Total spaces: 2
- Parking features: Attached, Garage
- Attached garage spaces: 2
Features
- Levels: One
- Stories: 1
- Patio & porch: Glass Enclosed, Patio, Rear Porch
- Has view: Yes
- View description: Protected Preserve
Lot
- Size: 4,791 Square Feet
- Features: Sprinklers In Front, Sprinklers In Rear, Wooded
Details
- Parcel number: 0722430460
- Zoning description: Single Family
Construction
Type & style
- Home type: SingleFamily
- Architectural style: Craftsman,Traditional
- Property subtype: Single Family Residence
Materials
- Stucco
- Roof: Shingle
Condition
- New construction: No
- Year built: 2014
Utilities & green energy
- Sewer: Public Sewer
- Water: Public
- Utilities for property: Cable Available, Electricity Connected, Sewer Connected, Water Connected
Community & HOA
Community
- Security: 24 Hour Security, Gated with Guard, Security Gate, Smoke Detector(s)
- Senior community: Yes
- Subdivision: Riverwood By Del Webb
HOA
- Has HOA: Yes
- Amenities included: Pool, Other, Barbecue, Clubhouse, Fitness Center, Gated, Jogging Path, Maintenance Grounds, Management - Full Time, Park, Pickleball, Sauna, Spa/Hot Tub, Tennis Court(s)
- HOA fee: $245 monthly
- HOA name: First Service Res - Rivertown by DW
- HOA phone: 800-927-4559
- Second HOA fee: $3,000 one time
Location
- Region: Ponte Vedra
Financial & listing details
- Price per square foot: $280/sqft
- Tax assessed value: $378,631
- Annual tax amount: $4,195
- Date on market: 3/19/2026
- Listing terms: Cash,Conventional,FHA,VA Loan
- Road surface type: Asphalt
Price history
| Date | Event | Price |
|---|---|---|
| 4/30/2026 | Sold | $390,000-1.8%$280/sqft |
Source:  realMLS #2135602 Report a problem realMLS #2135602 Report a problem | ||
| 4/18/2026 | Pending sale | $397,000$285/sqft |
Source: realMLS #2135602 Report a problem | ||
| 3/19/2026 | Listed for sale | $397,000-8.9%$285/sqft |
Source: realMLS #2135602 Report a problem | ||
| 3/9/2026 | Listing removed | $435,900$312/sqft |
Source: realMLS #2127441 Report a problem | ||
| 1/31/2026 | Listed for sale | $435,900+65.7%$312/sqft |
Source: realMLS #2127441 Report a problem | ||
| 4/28/2017 | Sold | $263,000-4.4%$189/sqft |
Source: realMLS #858924 Report a problem | ||
| 4/24/2017 | Pending sale | $275,000$197/sqft |
Source: RE/MAX UNLIMITED #858924 Report a problem | ||
| 12/14/2016 | Listed for sale | $275,000$197/sqft |
Source: RE/MAX UNLIMITED #858924 Report a problem | ||
Public tax history
| Year | Property taxes | Tax assessment |
|---|---|---|
| 2025 | $4,370 +10.5% | $240,728 +2.9% |
| 2024 | $3,954 +1.4% | $233,944 +3% |
| 2023 | $3,899 +3.6% | $227,130 +5% |
| 2022 | $3,764 +0.6% | $216,408 +3% |
| 2021 | $3,743 +0.3% | $210,105 +1.4% |
| 2020 | $3,733 -1.1% | $207,204 +2.3% |
| 2019 | $3,773 | $202,545 +1.9% |
| 2018 | $3,773 -20.4% | $198,768 -12.7% |
| 2017 | $4,741 | $227,674 +8% |
| 2016 | $4,741 +21.3% | $210,884 +4.6% |
| 2015 | $3,908 +89.8% | $201,686 +11% |
| 2014 | $2,058 | $181,734 |
Find assessor info on the county website
Neighborhood: 32081
Nearby homes
- $485,0003 bd2 ba1.4k sqft56 Fairhaven Glen Trl, Ponte Vedra, FL 32081Sold

- $412,4003 bd2 ba1.4k sqft38 Fairhaven Glen Trl, Ponte Vedra, FL 32081Off Market
- $424,9002 bd2 ba1.3k sqft32 Fairhaven Glen Trl, Ponte Vedra, FL 32081Sold
- $434,9003 bd2 ba1.7k sqft64 Fairhaven Glen Trl, Ponte Vedra, FL 32081Off Market
- $---- bd-- ba-- sqft31 Fairhaven Glen Trl, Ponte Vedra, FL 32081Off Market
- $420,0003 bd2 ba1.4k sqft22 Fairhaven Glen Trl, Ponte Vedra, FL 32081Sold
- $445,1003 bd2 ba1.4k sqft24 Hawks Harbor Rd, Ponte Vedra, FL 32081Off Market
- $445,7003 bd2 ba1.4k sqft94 Cypress Bay Dr, Ponte Vedra, FL 32081Off Market
Nearby schools
GreatSchools rating
- 9/10Pine Island AcademyGrades: PK-8Distance: 2.7 mi
- 9/10Allen D Nease Senior High SchoolGrades: 8-12Distance: 3.1 mi
Schools provided by the listing agent
- Elementary: Pine Island Academy
- Middle: Pine Island Academy
- High: Allen D. Nease
Source: realMLS. This data may not be complete. We recommend contacting the local school district to confirm school assignments for this home.
Get a cash offer in 3 minutes
Find out how much your home could sell for in as little as 3 minutes with a no-obligation cash offer.
Estimated market value
$390,500
Get a cash offer in 3 minutes
Find out how much your home could sell for in as little as 3 minutes with a no-obligation cash offer.
Estimated market value
$390,500
- Florida
- Saint Johns County
- Ponte Vedra
- 32081
- 48 FAIRHAVEN GLEN Trail
Nearby cities
Nearby zip codes
Other Ponte Vedra Topics
