You will fall in love with this solidly constructed and very well maintained 2 Bedroom, 2 Full Bath Ranch style home with 2 car attached garage on a .66 acre level lot on a popular and desirable street in the King Street District of Danbury. The main level includes a large flagstone foyer, Living room with Hardwood flooring, bay window and a brick fireplace, Kitchen with newer Hardwood, a separate Dining room with hardwood and chair rail molding, a 3-season Sunroom with skylight, convenient Laundry/Mudroom, Primary Bedroom with Hardwood, plenty of closet space and private full bath with oversized shower, 2nd Bedroom with Hardwood under carpet (currently used as a sitting room), and an additional full bath with tub. The full unfinished walkout basement is heated with its own zone, has high and unobstructed ceiling, and is ready for finishing to add additional living space if desired. Significant features include Hardwood Flooring Throughout, a BRAND NEW Roof (November 2023) , Vinyl Siding, Newer Vinyl Clad Thermopane Windows, Newer Garage Door, Central Air Conditioning, Oil Hot Water Heat with a Newer Boiler and Indoor Oil Tank, a Propane Backup Generator, and great seasonal views of Mercers Pond from all rear facing rooms and the Sunporch. This home is surrounded by larger homes and has great possibilities for expansion. Hurry, this one will not last! Estate sale being sold "as-is, where-is". Sale is subject to final probate approval.
Sold for $450,000
$450,000
48 Fairmount Drive, Danbury, CT 06811
2beds
1,288sqft
Single Family Residence
Built in 1976
0.66 Acres Lot
$517,200 Zestimate®
$349/sqft
$2,604 Estimated rent
Home value
$517,200
$486,000 - $548,000
$2,604/mo
Zestimate® history
Owner options
List your home for rent
$2,604/mo
Rent Zestimate®
Find your next renter with Zillow Rental Manager. Plus, with online applications, you can quickly screen prospective tenants – for free.
$2,604/mo
Rent Zestimate®
Refinance and save
$3,300/mo
Est. payment
Refinancing to a lower rate could help reduce your monthly payments and save thousands over the life of the loan.
$3,300/mo
Est. payment
Explore your selling options
Work with a Zillow partner agent
Leverage their expertise and Zillow's premium Showcase listings to get your home seen by more buyers.
Get startedList with your own agent
Get your home in front of millions of buyers by listing it on Zillow.
Learn how to do itSell it yourself
Take full control of how buyers see your home on Zillow by listing For Sale by Owner (FSBO).
List your homeWhat's special
Zillow last checked:
Listing updated:
Listed by:
The Cornerstone Team at William Raveis Real Estate,
Diane Lapine 203-733-9382,
William Raveis Real Estate 203-794-9494,
Co-Listing Agent: Jim Lapine 203-470-9449,
William Raveis Real Estate
Bought with:
Christian R. Cerda, RES.0817843
Coldwell Banker Realty
Source: Smart MLS,MLS#: 170613906
Facts & features
Interior
Bedrooms & bathrooms
- Bedrooms: 2
- Bathrooms: 2
- Full bathrooms: 2
Rooms
- Room types: Laundry
Primary bedroom
- Features: Ceiling Fan(s), Full Bath, Hardwood Floor
- Level: Main
- Area: 209 Square Feet
- Dimensions: 11 x 19
Bedroom
- Features: Ceiling Fan(s), Wall/Wall Carpet, Hardwood Floor
- Level: Main
- Area: 209 Square Feet
- Dimensions: 11 x 19
Bathroom
- Features: Tub w/Shower, Tile Floor
- Level: Main
- Area: 45.5 Square Feet
- Dimensions: 6.5 x 7
Dining room
- Features: Hardwood Floor
- Level: Main
- Area: 140 Square Feet
- Dimensions: 10 x 14
Kitchen
- Features: Sliders, Hardwood Floor
- Level: Main
- Area: 108 Square Feet
- Dimensions: 9 x 12
Living room
- Features: Bay/Bow Window, Fireplace, Hardwood Floor
- Level: Main
- Area: 247 Square Feet
- Dimensions: 13 x 19
Sun room
- Features: Skylight, Ceiling Fan(s), Wall/Wall Carpet
- Level: Main
- Area: 135 Square Feet
- Dimensions: 9 x 15
Heating
- Baseboard, Hot Water, Oil
Cooling
- Central Air
Appliances
- Included: Electric Range, Microwave, Refrigerator, Dishwasher, Washer, Dryer, Water Heater
- Laundry: Main Level
Features
- Entrance Foyer
- Windows: Thermopane Windows
- Basement: Full,Unfinished,Heated,Walk-Out Access
- Attic: Pull Down Stairs,Storage
- Number of fireplaces: 1
Interior area
- Total structure area: 1,288
- Total interior livable area: 1,288 sqft
- Finished area above ground: 1,288
Property
Parking
- Total spaces: 2
- Parking features: Attached, Paved
- Attached garage spaces: 2
- Has uncovered spaces: Yes
Features
- Patio & porch: Porch
Lot
- Size: 0.66 Acres
- Features: Level
Details
- Parcel number: 71979
- Zoning: RA40
- Other equipment: Generator
Construction
Type & style
- Home type: SingleFamily
- Architectural style: Ranch
- Property subtype: Single Family Residence
Materials
- Vinyl Siding
- Foundation: Concrete Perimeter
- Roof: Asphalt
Condition
- New construction: No
- Year built: 1976
Utilities & green energy
- Sewer: Septic Tank
- Water: Well
Green energy
- Energy efficient items: Windows
Community & HOA
Community
- Features: Golf, Medical Facilities, Playground, Shopping/Mall
- Subdivision: King St.
HOA
- Has HOA: No
Location
- Region: Danbury
Financial & listing details
- Price per square foot: $349/sqft
- Tax assessed value: $275,310
- Annual tax amount: $6,423
- Date on market: 2/3/2024
Price history
| Date | Event | Price |
|---|---|---|
| 2/2/2024 | Sold | $450,000+15.4%$349/sqft |
Source:  Smart MLS #170613906 Report a problem Smart MLS #170613906 Report a problem | ||
| 1/6/2024 | Pending sale | $389,900$303/sqft |
Source: Smart MLS #170613906 Report a problem | ||
| 12/28/2023 | Listed for sale | $389,900$303/sqft |
Source: Smart MLS #170613906 Report a problem | ||
Public tax history
| Year | Property taxes | Tax assessment |
|---|---|---|
| 2025 | $6,880 +2.2% | $275,310 |
| 2024 | $6,729 +4.8% | $275,310 |
| 2023 | $6,423 +20.5% | $275,310 +45.7% |
| 2022 | $5,331 +2.2% | $188,900 |
| 2021 | $5,214 | $188,900 |
| 2020 | $5,214 | $188,900 |
| 2019 | $5,214 | $188,900 |
| 2018 | $5,214 +6.8% | $188,900 +12% |
| 2017 | $4,881 +1% | $168,600 |
| 2016 | $4,835 +1.5% | $168,600 |
| 2015 | $4,765 +22.6% | $168,600 -4.4% |
| 2006 | $3,887 -11.3% | $176,300 |
| 2004 | $4,383 +2.4% | $176,300 |
| 2003 | $4,282 +27.6% | $176,300 +27.7% |
| 2001 | $3,356 +16.9% | $138,100 |
| 2000 | $2,870 +5.4% | $138,100 +5.4% |
| 1999 | $2,722 | $131,000 |
Find assessor info on the county website
Neighborhood: 06811
Nearby homes
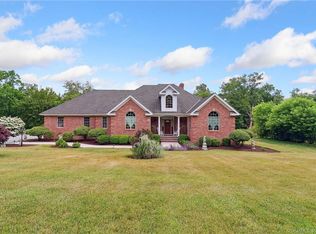
- $806,6002 bd3 ba2.5k sqft50 Fairmount Dr, Danbury, CT 06811Off Market
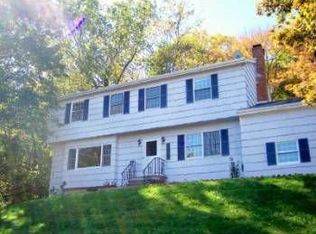
- $544,4004 bd2 ba2.1k sqft35 Fairmount Dr, Danbury, CT 06811Off Market
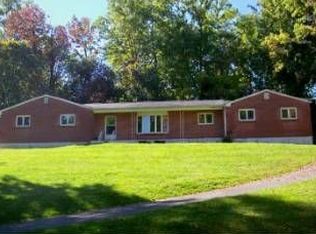
- $650,7004 bd2 ba2.8k sqft37 Fairmount Dr, Danbury, CT 06811Off Market
- $503,0003 bd2 ba1.6k sqft33 Fairmount Dr, Danbury, CT 06811Off Market
- $634,3003 bd3 ba2.4k sqft52 Fairmount Dr, Danbury, CT 06811Off Market
- $763,3004 bd4 ba3.8k sqft44 Fairmount Dr, Danbury, CT 06811Off Market
- $485,0004 bd4 ba2.8k sqft39 Fairmount Dr, Danbury, CT 06811Sold
- $71,9600.58 acres31 Fairmount Dr, Danbury, CT 06811Off Market
Nearby schools
GreatSchools rating
- 3/10Mill Ridge Primary SchoolGrades: K-3Distance: 0.9 mi
- 3/10Rogers Park Middle SchoolGrades: 6-8Distance: 2.2 mi
- 2/10Danbury High SchoolGrades: 9-12Distance: 1.1 mi
Schools provided by the listing agent
- High: Danbury
Source: Smart MLS. This data may not be complete. We recommend contacting the local school district to confirm school assignments for this home.
Sell for more on Zillow
Get a Zillow Showcase℠ listing at no additional cost and you could sell for .
$517,200
2% more
+$10,344
With Zillow Showcase(estimated)
$527,544
Sell for more on Zillow
Get a Zillow Showcase℠ listing at no additional cost and you could sell for .
$517,200
2% more
+$10,344
With Zillow Showcase(estimated)
$527,544
- Connecticut
- Fairfield County
- Danbury
- 06811
- 48 Fairmount Drive
