Skip main navigation
Sold for $960,000
  • $960,000

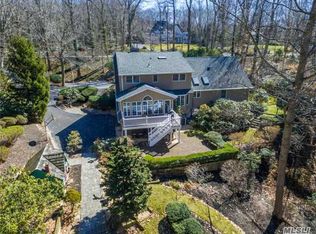
    48 Farm Road, Head Of The Harbor, NY 11780

    4beds
    3,475sqft
    Single Family Residence, Residential
    Built in 1967
    2.08 Acres Lot
    $960,100 Zestimate®
    $276/sqft
    $6,537 Estimated rent

    Home value

    $960,100

    $874,000 - $1.06M

    $6,537/mo

    Zestimate® history
    Loading
    Loading...

    Owner options

    List your home for rent

    $6,537/mo

    Rent Zestimate®

    Find your next renter with Zillow Rental Manager. Plus, with online applications, you can quickly screen prospective tenants – for free.

    Learn more

    $6,537/mo

    Rent Zestimate®

    Refinance and save

    $6,570/mo

    Est. payment

    Refinancing to a lower rate could help reduce your monthly payments and save thousands over the life of the loan.

    See today's rates

    $6,570/mo

    Est. payment

    Explore your selling options

    Work with a Zillow partner agent

    Leverage their expertise and Zillow's premium Showcase listings to get your home seen by more buyers.

    Get started

    List with your own agent

    Get your home in front of millions of buyers by listing it on Zillow.

    Learn how to do it

    Sell it yourself

    Take full control of how buyers see your home on Zillow by listing For Sale by Owner (FSBO).

    List your home

    What's special

    Nestled in a serene, private setting, this spacious 4 bedroom, 3 full bath bilevel home combines a blend of comfort and nature while providing an opportunity to create your dream space. It offers a comfortable and functional 1st floor primary bedroom featuring an ensuite bath, two closets and sliding glass door that opens to views of the tranquil, wooded backyard. The main living area welcomes you with a cozy fireplace in the living room, a formal dining room and eat in kitchen. Downstairs, a generous family room with its own fireplace to relax and enjoy, a bedroom with a full bath and additional living space. This home provides a solid layout and great potential for customization. This home is in need of updating and is being sold as-is, making it a perfect opportunity for buyers looking to renovate and add their personal touch while taking advantage of a beautiful, serene 2 acre setting within the Smithtown School District.

    Zillow last checked:

    Listing updated:

    Listed by:

    Gina M. Amen PSA,

    American Real Estate Assoc Inc 631-862-6605,

    Octavius Amen 631-862-6605,

    American Real Estate Assoc Inc

    Bought with:

    Brian Bratkowsky, 10301220955

    Charles Rutenberg Realty Inc

    Source: OneKey® MLS as distributed by MLS GRID,MLS#: 975428MLS Logo

    Facts & features

    Interior

    Bedrooms & bathrooms
    • Bedrooms: 4
    • Bathrooms: 3
    • Full bathrooms: 3
    Primary bedroom
    • Level: First
    Bedroom 2
    • Level: First
    Bedroom 3
    • Level: First
    Bedroom 4
    • Level: Lower
    Primary bathroom
    • Description: Full bath
    • Level: First
    Bathroom 2
    • Description: Full Bath
    • Level: First
    Bathroom 3
    • Description: Full Bath
    • Level: Lower
    Bonus room
    • Description: Hobby room
    • Level: Lower
    Dining room
    • Level: First
    Family room
    • Level: Lower
    Kitchen
    • Level: First
    Living room
    • Level: First
    Heating
    • Baseboard, Hot Water, Oil
    Cooling
    • Central Air
    Appliances
    • Included: Dishwasher, Dryer, Electric Cooktop, Electric Oven, Electric Water Heater, Freezer, Refrigerator, Washer
    • Laundry: Washer/Dryer Hookup, Laundry Room
    Features
    • First Floor Bedroom, First Floor Full Bath, Beamed Ceilings, Eat-in Kitchen, Entrance Foyer, Formal Dining, High Ceilings, His and Hers Closets, Primary Bathroom, Master Downstairs, Speakers
    • Flooring: Hardwood
    • Windows: Blinds
    • Basement: Crawl Space
    • Attic: Scuttle
    • Number of fireplaces: 2
    • Fireplace features: Family Room, Living Room, Masonry, Wood Burning
    Interior area
    • Total structure area: 3,475
    • Total interior livable area: 3,475 sqft

    Property

    Parking
    • Total spaces: 2
    • Parking features: Garage, Garage Door Opener
    • Garage spaces: 2
    Features
    • Levels: Bi-Level
    • Patio & porch: Deck, Patio
    • Exterior features: Balcony, Mailbox, Rain Gutters
    Lot
    • Size: 2.08 Acres
    • Features: Sloped
    Details
    • Parcel number: 0801004000100012000
    • Special conditions: None

    Construction

    Type & style
    • Home type: SingleFamily
    • Architectural style: Raised Ranch
    • Property subtype: Single Family Residence, Residential
    Materials
    • Frame, Wood Siding
    Condition
    • Year built: 1967

    Utilities & green energy

    • Sewer: Cesspool
    • Water: Public
    • Utilities for property: Cable Connected, Electricity Connected, Trash Collection Public, Water Connected

    Community & HOA

    HOA
    • Has HOA: No
    Location
    • Region: Saint James

    Financial & listing details

    • Price per square foot: $276/sqft
    • Tax assessed value: $1,013,750
    • Annual tax amount: $21,447
    • Date on market: 3/30/2026
    • Cumulative days on market: 43 days
    • Listing agreement: Exclusive Right To Sell
    • Listing terms: Cash,Conventional
    • Electric utility on property: Yes

    Price history

    DateEventPrice
    7/30/2026Sold$960,000+1.2%$276/sqft
    Source: OneKey® MLS as distributed by MLS GRID #975428 Report a problem
    5/14/2026Pending sale$949,000$273/sqft
    Source: OneKey® MLS as distributed by MLS GRID #975428 Report a problem
    5/12/2026Listing removed$949,000$273/sqft
    Source: OneKey® MLS as distributed by MLS GRID #975428 Report a problem
    3/30/2026Listed for sale$949,000$273/sqft
    Source: OneKey® MLS as distributed by MLS GRID #975428 Report a problem

    Public tax history

    YearProperty taxesTax assessment
    2025-- $8,110
    2024-- $8,110
    2023-- $8,110
    2022-- $8,110
    2021-- $8,110
    2020-- $8,110
    2019-- $8,110
    2018-- $8,110
    2017$16,311 $8,110
    2016-- $8,110
    2015-- $8,110
    2014-- $8,110
    Find assessor info on the county website

    Neighborhood: 11780

    Nearby schools

    GreatSchools rating
    Schools provided by the listing agent
    • Elementary: St James Elementary School
    • Middle: Nesaquake Middle School
    • High: Smithtown High School-East

    Source: OneKey® MLS as distributed by MLS GRID. This data may not be complete. We recommend contacting the local school district to confirm school assignments for this home.

    Get a cash offer in 3 minutes
    Find out how much your home could sell for in as little as 3 minutes with a no-obligation cash offer.
    Estimated market value
    $960,100
    Get a cash offer in 3 minutes
    Find out how much your home could sell for in as little as 3 minutes with a no-obligation cash offer.
    Estimated market value
    $960,100