Skip main navigation
Sold for $315,000
  • $315,000

    48 Farmhouse Ct #B, Baltimore, MD 21208

    3beds
    1,946sqft
    Townhouse
    Built in 1976
    -- sqft lot
    $324,300 Zestimate®
    $162/sqft
    $2,739 Estimated rent

    Home value

    $324,300

    $308,000 - $341,000

    $2,739/mo

    Zestimate® history
    Loading
    Loading...

    Owner options

    List your home for rent

    $2,739/mo

    Rent Zestimate®

    Find your next renter with Zillow Rental Manager. Plus, with online applications, you can quickly screen prospective tenants – for free.

    Learn more

    $2,739/mo

    Rent Zestimate®

    Refinance and save

    $1,961/mo

    Est. payment

    Refinancing to a lower rate could help reduce your monthly payments and save thousands over the life of the loan.

    See today's rates

    $1,961/mo

    Est. payment

    Explore your selling options

    Work with a Zillow partner agent

    Leverage their expertise and Zillow's premium Showcase listings to get your home seen by more buyers.

    Get started

    List with your own agent

    Get your home in front of millions of buyers by listing it on Zillow.

    Learn how to do it

    Sell it yourself

    Take full control of how buyers see your home on Zillow by listing For Sale by Owner (FSBO).

    List your home

    What's special

    Gas fireplaceDual accessRenovated eat-in kitchenTennis courtsRefinished hardwood floorsTennis courtMeticulously maintained grounds
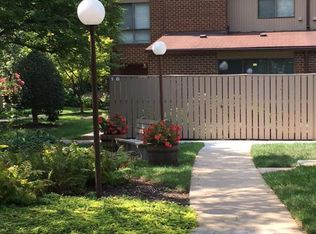
    Welcome to Annen Woods a gated community with lush landscaped grounds, pool, tennis courts, and clubhouse! This impressive two level condominium offers two private patios, hardwood floors, light filled interiors, and an incredible list of recent updates! Living | dining rooms with a spectacular stone accent wall, gas fireplace, and dual access to the private rear patio; Renovated eat-in kitchen with sleek stainless steel appliances, glass tile backsplash, granite countertops, breakfast bar, and walk-in pantry (2017); Spacious family room set off the kitchen featuring vaulted ceilings and access to the second private patio Powder room and laundry room complete the main level; Primary bedroom adorned with a renovated full bath and custom shelving in the expensive closet; Two additional bedrooms and full bath complete this wonderful home; Recent updates include kitchen, bathrooms, stone accent wall, paint, refinished hardwood floors, ceiling fans, All windows replaced (2022) All sliding glass doors replaced (2018) Added insulation and attic stairway insulation cover (2018) New HVAC system installed including Air Scrubber, Humidifier, and Air Cleaner (2017) Nexia Smart System Thermostat (2017); Exterior Features: Front fenced patio, rear fenced patio with gas line for grills, sidewalks, and streetlights; Community Amenities: Annen Woods offers meticulously maintained grounds, pool, tennis court, and clubhouse. Enjoy a vast variety of shopping dining and entertainment options in the towns of Owings Mills, Pikesville, and Baltimore. Outdoor recreation awaits you at Woodholme park and Country Club, Senior Quad, and Green Spring Valley Hunt Club. Convenient commuter routes include I-795, I-695, MD-140.

    Zillow last checked:

    Listing updated:

    Listed by:

    Courtney Lowenthal 443-340-6630,

    Northrop Realty,

    Co-Listing Agent: Eric J Black 410-905-2997,

    Northrop Realty

    Bought with:

    Janice Strauss, 38072

    Berkshire Hathaway HomeServices Homesale Realty

    Source: Bright MLS,MLS#: MDBC2071672MLS Logo

    Facts & features

    Interior

    Bedrooms & bathrooms
    • Bedrooms: 3
    • Bathrooms: 3
    • Full bathrooms: 2
    • 1/2 bathrooms: 1
    • Main level bathrooms: 1
    Basement
    • Area: 0
    Heating
    • Forced Air, Natural Gas
    Cooling
    • Central Air, Electric
    Appliances
    • Included: Dryer, Microwave, Oven/Range - Gas, Refrigerator, Washer, Cooktop, Water Heater, Electric Water Heater
    • Laundry: Main Level, Washer/Dryer Hookups Only, Laundry Room
    Features
    • Combination Dining/Living, Ceiling Fan(s), Dining Area, Family Room Off Kitchen, Eat-in Kitchen, Recessed Lighting, Dry Wall
    • Flooring: Hardwood, Luxury Vinyl, Carpet, Wood
    • Doors: Sliding Glass, Atrium, Six Panel
    • Windows: Screens, Vinyl Clad, Window Treatments
    • Has basement: No
    • Number of fireplaces: 1
    • Fireplace features: Screen
    Interior area
    • Total structure area: 1,946
    • Total interior livable area: 1,946 sqft
    • Finished area above ground: 1,946
    • Finished area below ground: 0

    Property

    Parking
    • Parking features: Parking Lot
    Accessibility
    • Accessibility features: Other
    Features
    • Levels: Two
    • Stories: 2
    • Patio & porch: Patio, Porch
    • Exterior features: Extensive Hardscape, Lighting, Sidewalks, Street Lights
    • Pool features: Community
    • Fencing: Back Yard,Privacy,Other
    • Has view: Yes
    • View description: Garden, Trees/Woods
    Lot
    • Features: Front Yard, Landscaped, Other
    Details
    • Additional structures: Above Grade, Below Grade
    • Parcel number: 04031700002451
    • Zoning: U
    • Special conditions: Standard

    Construction

    Type & style
    • Home type: Townhouse
    • Architectural style: Traditional
    • Property subtype: Townhouse
    Materials
    • Brick
    • Foundation: Slab
    • Roof: Shingle
    Condition
    • New construction: No
    • Year built: 1976

    Utilities & green energy

    • Sewer: Public Sewer
    • Water: Public

    Community & neighborhood

    Security
    • Security features: Main Entrance Lock, Smoke Detector(s)
    Location
    • Region: Baltimore
    • Subdivision: Annen Woods

    HOA & financial

    Other fees
    • Condo and coop fee: $547 monthly

    Other

    Other facts
    • Listing agreement: Exclusive Right To Sell
    • Ownership: Condominium

    Price history

    DateEventPrice
    8/31/2023Sold$315,000+1.6%$162/sqft
    Source: Bright MLS #MDBC2071672 Report a problem
    7/7/2023Pending sale$310,000$159/sqft
    Source: Bright MLS #MDBC2071672 Report a problem
    7/6/2023Listed for sale$310,000+40.6%$159/sqft
    Source: Bright MLS #MDBC2071672 Report a problem
    5/12/2017Sold$220,500-2%$113/sqft
    Source: EXIT Realty solds #6514785904744883681 Report a problem
    3/18/2017Listed for sale$224,900+60.6%$116/sqft
    Source: EXIT Preferred Realty LLC #BC9890076 Report a problem
    1/17/2017Sold$140,000$72/sqft
    Source: Public Record Report a problem

    Public tax history

    YearProperty taxesTax assessment
    2025$3,638 +41.9%$225,700 +6.7%
    2024$2,563 +7.2%$211,500 +7.2%
    2023$2,391 +7.8%$197,300 +7.8%
    2022$2,219 +3%$183,100 +3%
    2021$2,155 +3.1%$177,800 +3.1%
    2020$2,091 +3.2%$172,500 +3.2%
    2019$2,026 +3.4%$167,200 +3.4%
    2018$1,960 +3.5%$161,700 +3.5%
    2017$1,893 $156,200 +3.6%
    2016-- $150,700
    2015-- $150,700
    2014-- $150,700 -13.5%
    2013-- $174,200
    2012-- $174,200
    2011-- $174,200 -31.7%
    2010-- $255,160 +4.5%
    2009-- $244,226 +4.7%
    2008-- $233,293 +4.9%
    2007-- $222,360 +12.5%
    2006-- $197,612 +14.3%
    2005-- $172,866 +16.7%
    2004-- $148,120 +6%
    2003-- $139,760 +6.4%
    2002-- $131,400 +6.8%
    2001-- $123,040

    Find assessor info on the county website

    Neighborhood: 21208

    Nearby schools

    GreatSchools rating
    Schools provided by the listing agent
    • District: Baltimore County Public Schools

    Source: Bright MLS. This data may not be complete. We recommend contacting the local school district to confirm school assignments for this home.

    Get a cash offer in 3 minutes
    Find out how much your home could sell for in as little as 3 minutes with a no-obligation cash offer.
    Estimated market value
    $324,300
    Get a cash offer in 3 minutes
    Find out how much your home could sell for in as little as 3 minutes with a no-obligation cash offer.
    Estimated market value
    $324,300