Rarely does a home offer this much space, versatility, and warmth in one package. Located within the Village of Florida, 48 Farries Ave welcomes you with a grand foyer, soaring cathedral ceilings, and a bright, light-filled great room that sets the stage for truly exceptional living. Spanning an impressive 3,240 square feet across three levels, this 3-bedroom plus den and additional recreational area, 3-full-bath home was thoughtfully designed to offer exceptional flexibility and versatility. The first floor features its own bedroom, a separate den/office, a full bath, kitchen, dining and living areas. A dramatic loft on the upper level overlooks the living and dining areas below, adding striking architectural character and an open, airy feel. Beyond the loft, the main bedroom suite awaits with a large walk-in closet and full bathroom — offering privacy, space, and a sense of sanctuary. The fully finished walkout lower level is a showstopper — a tremendous 1,350 sq. ft. complete with a bedroom, living area and full bath and direct access to both the backyard and driveway. This level is perfectly configured as separate living quarters — the possibilities are endless. Step outside to discover a serene Koi pond and an open deck ideal for entertaining, all with beautiful views. The property has two driveways (the second driveway leads to the back entrance of the home) along with multiple entrances which provide exceptional convenience. The attached 2-car garage includes additional storage space above. All in 2023 - new roof, new windows, new paver patio in backyard, new central air unit, new ductless mini-split system on lower level, and new on-demand hot water heater. Home is equipped with a whole house generator. Come see this home for yourself!
Pending
$579,000
48 Farries Avenue, Florida, NY 10921
3beds
3,250sqft
Single Family Residence, Residential
Built in 1997
0.46 Acres Lot
$-- Zestimate®
$178/sqft
$-- HOA
What's special
- 142 days
- 44
- 2
Zillow last checked:
Listing updated:
Listed by:
KW Hudson Valley United 845-610-6065,
Alison Orlando 917-667-0906
Source: OneKey® MLS as distributed by MLS GRID,MLS#: 995623
Facts & features
Interior
Bedrooms & bathrooms
- Bedrooms: 3
- Bathrooms: 3
- Full bathrooms: 3
Bedroom 1
- Level: Lower
Bedroom 2
- Level: First
Bedroom 3
- Level: Second
Bathroom 1
- Level: Lower
Bathroom 2
- Level: First
Bathroom 3
- Level: Second
Bathroom 3
- Level: Second
Dining room
- Level: First
Family room
- Level: Lower
Kitchen
- Level: First
Laundry
- Level: Lower
Living room
- Level: First
Loft
- Level: Second
Office
- Level: First
Heating
- Baseboard
Cooling
- Central Air
Appliances
- Included: Dishwasher, Gas Oven, Gas Range, Other, Refrigerator, Stainless Steel Appliance(s), Tankless Water Heater
Features
- First Floor Bedroom, First Floor Full Bath, Breakfast Bar, Cathedral Ceiling(s), Ceiling Fan(s), Eat-in Kitchen, High Ceilings, In-Law Floorplan
- Windows: New Windows, Oversized Windows
- Basement: Finished
- Attic: Scuttle,Storage
Interior area
- Total structure area: 3,250
- Total interior livable area: 3,250 sqft
Property
Parking
- Total spaces: 2
- Parking features: Attached, Driveway, Garage
- Garage spaces: 2
- Has uncovered spaces: Yes
Features
- Patio & porch: Deck, Patio
Lot
- Size: 0.46 Acres
Details
- Additional structures: Shed(s)
- Parcel number: 3354011060000001027.2000000
- Special conditions: None
- Other equipment: Generator
Construction
Type & style
- Home type: SingleFamily
- Architectural style: Cape Cod,Contemporary
- Property subtype: Single Family Residence, Residential
Materials
- Vinyl Siding
Condition
- Year built: 1997
Utilities & green energy
- Sewer: Public Sewer
- Water: Public
- Utilities for property: Electricity Connected, Natural Gas Connected
Community & HOA
HOA
- Has HOA: No
Location
- Region: Florida
Financial & listing details
- Price per square foot: $178/sqft
- Tax assessed value: $44,500
- Annual tax amount: $12,299
- Date on market: 5/15/2026
- Cumulative days on market: 96 days
- Listing agreement: Exclusive Right To Sell
- Electric utility on property: Yes
Estimated market value
Not available
Estimated sales range
Not available
Not available
Price history
| Date | Event | Price |
|---|---|---|
| 8/13/2026 | Pending sale | $579,000$178/sqft |
Source:  OneKey® MLS as distributed by MLS GRID #995623 Report a problem OneKey® MLS as distributed by MLS GRID #995623 Report a problem | ||
| 5/20/2026 | Price change | $579,000-8.8%$178/sqft |
Source: OneKey® MLS as distributed by MLS GRID #995623 Report a problem | ||
| 5/15/2026 | Listed for sale | $635,000+88.1%$195/sqft |
Source: OneKey® MLS as distributed by MLS GRID #995623 Report a problem | ||
| 9/10/2017 | Listing removed | $337,500$104/sqft |
Source: Village Realty of Orange Cnty #4709981 Report a problem | ||
| 8/10/2017 | Price change | $337,500-0.4%$104/sqft |
Source: Village Realty of Orange Cnty #4709981 Report a problem | ||
| 7/15/2017 | Price change | $339,000-0.2%$104/sqft |
Source: Village Realty of Orange Cnty #4709981 Report a problem | ||
| 6/17/2017 | Price change | $339,800-0.6%$105/sqft |
Source: Village Realty of Orange Cnty #4709981 Report a problem | ||
| 5/20/2017 | Price change | $341,9000%$105/sqft |
Source: Village Realty of Orange Cnty #4709981 Report a problem | ||
| 3/22/2017 | Price change | $342,000+5.3%$105/sqft |
Source: Village Realty of Orange Cnty #4709981 Report a problem | ||
| 3/10/2017 | Listed for sale | $324,800+38.2%$100/sqft |
Source: Village Realty of Orange Cnty #4709981 Report a problem | ||
| 2/27/2002 | Sold | $235,000$72/sqft |
Source: Public Record Report a problem | ||
Public tax history
| Year | Property taxes | Tax assessment |
|---|---|---|
| 2025 | -- | $44,500 |
| 2024 | -- | $44,500 |
| 2023 | -- | $44,500 |
| 2022 | -- | $44,500 |
| 2021 | -- | $44,500 |
| 2020 | -- | $44,500 |
| 2019 | -- | $44,500 |
| 2018 | -- | $44,500 |
| 2017 | $11,047 | $44,500 |
| 2016 | -- | $44,500 |
| 2015 | -- | $44,500 |
| 2014 | -- | $44,500 |
| 2013 | -- | $44,500 |
| 2012 | -- | $44,500 |
| 2011 | -- | $44,500 |
| 2010 | -- | $44,500 |
| 2009 | -- | $44,500 |
| 2007 | -- | $44,500 |
| 2006 | -- | $44,500 |
| 2005 | -- | $44,500 |
| 2004 | -- | $44,500 |
| 2002 | -- | $44,500 |
| 2001 | -- | $44,500 +3.7% |
| 2000 | -- | $42,900 |
Find assessor info on the county website
Monthly payment
Climate risks
Neighborhood: 10921
Nearby schools
Schools provided by the listing agent
- Elementary: Golden Hill Elementary
- Middle: S S Seward Institute
- High: S.S. Seward Institute
Source: OneKey® MLS as distributed by MLS GRID. This data may not be complete. We recommend contacting the local school district to confirm school assignments for this home.
Similar homes
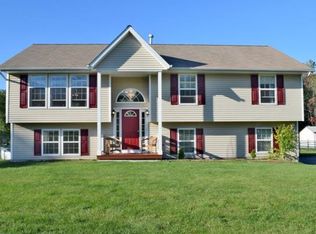
- $499,0003 bd2 ba1.9k sqft3 Dussenbury Drive, Call Listing Agent, NY 10921For Sale
 MLS ID #1045039, Mark R. Lofton Jr., Listing by: Real New York, II LLC. OneKey® MLS as distributed by MLS GRID
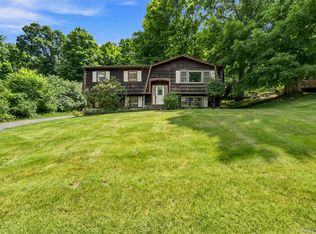
 - $520,0003 bd3 ba2k sqft4 Hunt Drive, Call Listing Agent, NY 10921For Sale
 MLS ID #1015136, Jennifer R. Figueroa, Listing by: KW Hudson Valley United. OneKey® MLS as distributed by MLS GRID
 - $599,0004 bd3 ba2.9k sqft243 Hill Road, Goshen, NY 10924For Sale
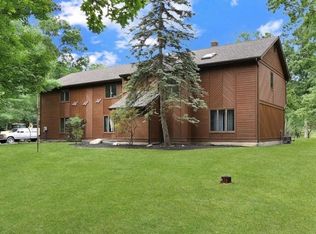 MLS ID #1053235, Pedro Garcia, Listing by: Curasi Realty, Inc.. OneKey® MLS as distributed by MLS GRID
 - $540,0003 bd2 ba2.1k sqft328 Big Island Road, Florida, NY 10921For Sale
 MLS ID #1042773, John R Olivero, Listing by: Keller Williams Realty. OneKey® MLS as distributed by MLS GRID
 - $549,9003 bd3 ba2.3k sqft27 High Hill Avenue, Warwick, NY 10990For SaleMLS ID #989269, Tracy McNamara, Listing by: Keller Williams Realty. OneKey® MLS as distributed by MLS GRID
- $545,0003 bd3 ba2.5k sqft2 Harvest Hill Lane, Middletown, NY 10940For SaleMLS ID #1037842, Kevin Grier, Listing by: KW Hudson Valley United. OneKey® MLS as distributed by MLS GRID
- $549,0004 bd2 ba2.4k sqft139 Pine Island Turnpike, Warwick, NY 10990For SaleMLS ID #1031433, Carol M Buchanan, Listing by: BHG Real Estate Green Team. OneKey® MLS as distributed by MLS GRID
- $574,9994 bd2 ba1.8k sqft5 Columbia Circle, Highland Mills, NY 10930For SaleMLS ID #1054281, John A. Scarano, Listing by: Keller Williams Realty. OneKey® MLS as distributed by MLS GRID
- $574,9003 bd3 ba2.1k sqft8 Nelson Street, Goshen, NY 10924For SaleMLS ID #1032819, Brian J Caplicki, Listing by: KW Hudson Valley United. OneKey® MLS as distributed by MLS GRID
- $499,0003 bd2 ba1.9k sqft28 Maple Avenue, Goshen, NY 10924For SaleMLS ID #1021076, Zachary Leentjes, Listing by: Wansor Realty. OneKey® MLS as distributed by MLS GRID
- $549,9004 bd3 ba2.9k sqft106 Freezer Road, Middletown, NY 10941For SaleMLS ID #1047247, Christine Koenig, Listing by: Keller Williams Realty. OneKey® MLS as distributed by MLS GRID
- $562,5004 bd3 ba1.8k sqft41 Forestdale Avenue, Monroe, NY 10950For SaleMLS ID #1041335, Jacqueline A Siracuse, Listing by: Absolute Real Estate of NY Inc. OneKey® MLS as distributed by MLS GRID
- $565,0003 bd1 ba1.7k sqft51 Mountainside Road, Warwick, NY 10990For SaleMLS ID #1032541, Rosy T Wansor, Listing by: Wansor Realty. OneKey® MLS as distributed by MLS GRID
- $625,0003 bd3 ba2.4k sqft58 Burnt Corners Road, Middletown, NY 10940For SaleMLS ID #1046838, Toni Kreusch, Listing by: BHG Real Estate Green Team. OneKey® MLS as distributed by MLS GRID
- $599,9993 bd3 ba1.8k sqft23 Alden Road, Monroe, NY 10950For SaleMLS ID #1043705, Samantha Pfeiffer, Listing by: Keller Williams Realty. OneKey® MLS as distributed by MLS GRID
- $625,0004 bd3 ba2.8k sqft7 Briarwood Avenue, Monroe, NY 10950For SaleMLS ID #1026670, Joel Basch, Listing by: eRealty Advisors, Inc. OneKey® MLS as distributed by MLS GRID
- $744,9994 bd3 ba2.7k sqft58 Nancy Lane, Chester, NY 10918For SaleMLS ID #995624, Gina Dudgeon, Listing by: Howard Hanna Rand Realty. OneKey® MLS as distributed by MLS GRID
- $679,9004 bd3 ba2.5k sqft604 Ridgebury Road, Slate Hill, NY 10973For SaleMLS ID #1026551, Tom Pahucki, Listing by: Keller Williams Realty. OneKey® MLS as distributed by MLS GRID
- $599,0002 bd3 ba1.8k sqft37 Rumsey Road, Greenwood Lake, NY 10925For SaleMLS ID #1021758, Tracy McNamara, Listing by: Keller Williams Realty. OneKey® MLS as distributed by MLS GRID
- $749,0004 bd3 ba2.5k sqft121 Conklingtown Road, Chester, NY 10918For SaleMLS ID #1042913, Chaim Weiss, Listing by: MS Realty Group USA, Inc. OneKey® MLS as distributed by MLS GRID
