MULTIPLE OFFERS RECEIVED, IF YOU ARE INTERESTED IN SUBMITTING AN OFFER, PLEASE SUBMIT BY TUES (8/13) 9AM CDT. Step into this spacious and inviting 3-bedroom, 2-bath home where classic charm meets modern updates. This home uniquely features an additional 584 sq ft basement and 727 sq ft sub-basement. Hardwood floors are newly furnished, new carpeting has been installed in the basement, and the entire home is freshly painted. The main level features an open floor plan with gleaming hardwood floors, elegant chandelier, and a spacious living room bathed in natural light. The updated kitchen boasts beautiful wooden white cabinets which complement the stainless steel appliances (BRAND NEW dishwasher and gas range oven with air fryer feature!). Upstairs, you'll find the tranquil master bedroom, two additional bedrooms, and a full bath equipped with dual vanity sinks and a convenient laundry chute. Downstairs, the basement is complete with the centrally located laundry room, additional room that can be used as a bedroom or office space, and family room. The sub-basement is an entertainer's dream, complete with a bar perfect for hosting gatherings and can be flexibly used as a recreational room. Additional amenities include an attached garage and landscaped garden. This move-in ready home, with its modern upgrades and thoughtful layout, is perfect for families and entertainers alike. This property is in a prime location! 6 minute drive to Glenview Metra Station, 2 minute drive to Washington Elementary School, and conveniently located near parks, shopping centers, and restaurants. This extraordinary property is ready to move-in! Please come and take a look!
Closed
$470,000
48 Fernwood Dr, Glenview, IL 60025
3beds
1,429sqft
Single Family Residence
Built in 1961
7,605 Square Feet Lot
$548,700 Zestimate®
$329/sqft
$3,404 Estimated rent
Home value
$548,700
$521,000 - $582,000
$3,404/mo
Zestimate® history
Owner options
List your home for rent
$3,404/mo
Rent Zestimate®
Find your next renter with Zillow Rental Manager. Plus, with online applications, you can quickly screen prospective tenants – for free.
$3,404/mo
Rent Zestimate®
Refinance and save
$3,398/mo
Est. payment
Refinancing to a lower rate could help reduce your monthly payments and save thousands over the life of the loan.
$3,398/mo
Est. payment
Explore your selling options
Work with a Zillow partner agent
Leverage their expertise and Zillow's premium Showcase listings to get your home seen by more buyers.
Get startedList with your own agent
Get your home in front of millions of buyers by listing it on Zillow.
Learn how to do itSell it yourself
Take full control of how buyers see your home on Zillow by listing For Sale by Owner (FSBO).
List your homeWhat's special
Zillow last checked:
Listing updated:
Listed by:
Yoo Gyum Kim 847-730-3121,
iProperties
Bought with:
Bill Taliya
Compass
Source: MRED as distributed by MLS GRID,MLS#: 12133043
Facts & features
Interior
Bedrooms & bathrooms
- Bedrooms: 3
- Bathrooms: 2
- Full bathrooms: 2
Rooms
- Room types: Recreation Room
Primary bedroom
- Features: Flooring (Hardwood), Window Treatments (Blinds, Double Pane Windows)
- Level: Second
- Area: 195 Square Feet
- Dimensions: 15X13
Bedroom 2
- Features: Flooring (Hardwood), Window Treatments (Blinds, Double Pane Windows)
- Level: Second
- Area: 132 Square Feet
- Dimensions: 12X11
Bedroom 3
- Features: Flooring (Hardwood), Window Treatments (Blinds, Double Pane Windows)
- Level: Second
- Area: 154 Square Feet
- Dimensions: 14X11
Dining room
- Features: Flooring (Hardwood), Window Treatments (Blinds, Double Pane Windows)
- Level: Main
- Area: 130 Square Feet
- Dimensions: 13X10
Family room
- Features: Flooring (Carpet), Window Treatments (Blinds, Double Pane Windows)
- Level: Main
- Area: 180 Square Feet
- Dimensions: 18X10
Kitchen
- Features: Flooring (Ceramic Tile), Window Treatments (Double Pane Windows)
- Level: Main
- Area: 168 Square Feet
- Dimensions: 12X14
Laundry
- Features: Flooring (Other), Window Treatments (Double Pane Windows)
- Level: Basement
- Area: 180 Square Feet
- Dimensions: 18X10
Living room
- Features: Flooring (Hardwood), Window Treatments (Double Pane Windows)
- Level: Main
- Area: 280 Square Feet
- Dimensions: 20X14
Recreation room
- Features: Flooring (Other), Window Treatments (Double Pane Windows)
- Level: Basement
- Area: 500 Square Feet
- Dimensions: 25X20
Heating
- Natural Gas
Cooling
- Central Air
Appliances
- Included: Range, Microwave, Dishwasher, Refrigerator, Washer, Dryer, Disposal, Range Hood, Water Purifier Owned, Gas Oven
- Laundry: Laundry Chute, Sink
Features
- Flooring: Hardwood, Laminate, Carpet, Wood
- Basement: Finished,Sub-Basement,Full
Interior area
- Total structure area: 0
- Total interior livable area: 1,429 sqft
Property
Parking
- Total spaces: 2
- Parking features: Concrete, Side Driveway, Garage Door Opener, On Site, Garage Owned, Attached, Garage
- Attached garage spaces: 2
- Has uncovered spaces: Yes
Accessibility
- Accessibility features: No Disability Access
Features
- Fencing: Fenced
Lot
- Size: 7,605 Square Feet
Details
- Additional structures: Greenhouse
- Parcel number: 09123110210000
- Special conditions: None
Construction
Type & style
- Home type: SingleFamily
- Property subtype: Single Family Residence
Materials
- Brick, Stone
- Foundation: Concrete Perimeter
- Roof: Asphalt
Condition
- New construction: No
- Year built: 1961
Utilities & green energy
- Sewer: Public Sewer
- Water: Lake Michigan
Community & HOA
Community
- Security: Carbon Monoxide Detector(s)
HOA
- Services included: None
Location
- Region: Glenview
Financial & listing details
- Price per square foot: $329/sqft
- Tax assessed value: $345,160
- Annual tax amount: $4,391
- Date on market: 8/8/2024
- Listing terms: Conventional
- Ownership: Fee Simple
Price history
| Date | Event | Price |
|---|---|---|
| 9/12/2024 | Sold | $470,000+4.7%$329/sqft |
Source:  MRED as distributed by MLS GRID #12133043 Report a problem MRED as distributed by MLS GRID #12133043 Report a problem | ||
| 8/13/2024 | Contingent | $449,000$314/sqft |
Source: MRED as distributed by MLS GRID #12133043 Report a problem | ||
| 8/8/2024 | Listed for sale | $449,000+110.8%$314/sqft |
Source: MRED as distributed by MLS GRID #12133043 Report a problem | ||
| 4/29/1997 | Sold | $213,000$149/sqft |
Source: Public Record Report a problem | ||
Public tax history
| Year | Property taxes | Tax assessment |
|---|---|---|
| 2024 | $4,446 +3.1% | $34,516 +0% |
| 2023 | $4,311 -1.8% | $34,515 |
| 2022 | $4,391 -13.7% | $34,515 +39.7% |
| 2021 | $5,089 -2.7% | $24,698 |
| 2020 | $5,231 -22.1% | $24,698 -21% |
| 2019 | $6,716 +2% | $31,264 +11.4% |
| 2018 | $6,581 +2.3% | $28,062 |
| 2017 | $6,432 +3% | $28,062 |
| 2016 | $6,246 +13.8% | $28,062 +21.3% |
| 2015 | $5,488 +2.5% | $23,138 |
| 2014 | $5,355 +2.3% | $23,138 |
| 2013 | $5,234 -8% | $23,138 -17.2% |
| 2012 | $5,686 -7.7% | $27,929 -9% |
| 2011 | $6,158 +7.2% | $30,687 |
| 2010 | $5,746 +19.6% | $30,687 -7.8% |
| 2009 | $4,802 -2.5% | $33,280 -12% |
| 2008 | $4,928 +13.7% | $37,820 |
| 2007 | $4,335 -3.5% | $37,820 +23.9% |
| 2006 | $4,493 +9.3% | $30,524 |
| 2005 | $4,112 +3.5% | $30,524 |
| 2004 | $3,974 +1% | $30,524 +25.5% |
| 2003 | $3,936 -1.1% | $24,313 |
| 2002 | $3,981 +11.7% | $24,313 -4% |
| 2001 | $3,564 +1.5% | $25,321 +19.2% |
| 2000 | $3,511 +1.5% | $21,236 |
| 1999 | $3,459 | $21,236 |
Find assessor info on the county website
Neighborhood: 60025
Nearby homes
- $529,0003 bd2 ba1.8k sqft54 Fernwood Dr, Glenview, IL 60025For Sale

- $520,0003 bd2 ba1.4k sqft42 Fernwood Dr, Glenview, IL 60025Sold
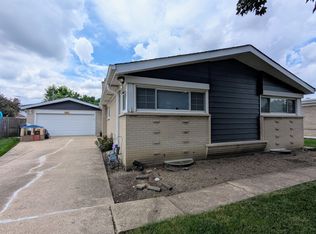
- $547,8003 bd2 ba1.3k sqft39 Julie Dr, Glenview, IL 60025Off Market
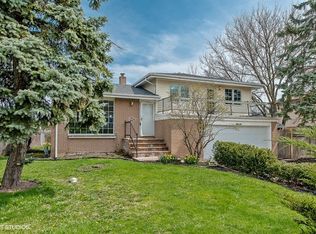
- $480,1003 bd1 ba1.4k sqft60 Fernwood Dr, Glenview, IL 60025Off Market
- $529,1003 bd2 ba1.3k sqft36 Fernwood Dr, Glenview, IL 60025Off Market
- $463,8003 bd1 ba1.5k sqft45 Julie Dr, Glenview, IL 60025Off Market
- $575,8003 bd2 ba1.6k sqft35 Julie Dr, Glenview, IL 60025Off Market
- $501,0005 bd2 ba2.2k sqft51 Julie Dr, Glenview, IL 60025Sold
Nearby schools
GreatSchools rating
- 6/10Washington Elementary SchoolGrades: K-5Distance: 0.4 mi
- 7/10Gemini Middle SchoolGrades: 6-8Distance: 1.4 mi
- 10/10Maine East High SchoolGrades: 9-12Distance: 2.4 mi
Schools provided by the listing agent
- Elementary: George Washington Elementary Sch
- Middle: Gemini Junior High School
- High: Maine East High School
- District: 130
Source: MRED as distributed by MLS GRID. This data may not be complete. We recommend contacting the local school district to confirm school assignments for this home.
Get a cash offer in 3 minutes
Find out how much your home could sell for in as little as 3 minutes with a no-obligation cash offer.
Estimated market value
$548,700
Get a cash offer in 3 minutes
Find out how much your home could sell for in as little as 3 minutes with a no-obligation cash offer.
Estimated market value
$548,700
- Illinois
- Cook County
- Glenview
- 60025
- 48 Fernwood Dr
