Skip main navigation
Active
  • $187,900

    48 Ferry St, Prophetstown, IL 61277

    2beds
    2,020sqft
    : 
    $1,373/mo
    Get pre-qualified
    Single Family Residence
    Built in 1900
    7,405 Square Feet Lot
    $-- Zestimate®
    $93/sqft
    $-- HOA

    What's special

    Beautiful electric fireplaceFarmhouse sinkWarm welcoming finishesConvenient main-floor bedroomExpansive primary suiteCompletely remodeled custom kitchenMain-floor laundry room
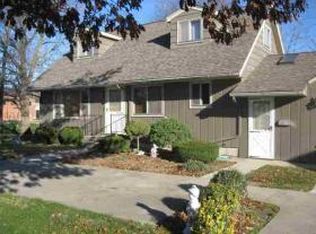
    Where craftsmanship meets comfort, this one-of-a-kind home has been thoughtfully transformed with exceptional attention to detail. Step inside and be welcomed into the stunning dining area and completely remodeled custom kitchen that truly serves as the heart of the home. Every detail has been carefully designed, from the handcrafted wood beams and soaring shiplap ceilings to the custom cabinetry, tile backsplash, porcelain tile flooring, concrete epoxy countertops, farmhouse sink, pot filler faucet over the stove, oversized vent hood, and spacious center island. A walk-in pantry provides abundant storage, while all kitchen appliances are included, making this space as functional as it is beautiful. Smart home compatibility with built-in speakers adds modern convenience to its timeless design. The inviting living room highlighted by a beautiful electric fireplace and warm, welcoming finishes. You'll also find a convenient main-floor bedroom, a beautifully updated full bathroom featuring a stunning tiled walk-in shower, and a main-floor laundry room. Upstairs, the expansive primary suite offers incredible potential with a generous walk-in closet and an adjoining office or bonus room-an ideal space for a home office, nursery, second bath, or sitting room, and ready for the next owners to personalize and make their own. Behind the walls, this home has been extensively improved with all new plumbing throughout, a tankless water heater (approximately four years old), a gas furnace, and a mini-split system providing additional comfort for the main living area. You'll appreciate the updated exterior featuring new siding, new exterior doors, two spacious decks added within the last two years, a heated and well-insulated attached two-car garage with an 8-foot smart garage door, and a large storage shed that's only four years old. Small fenced in area for little ones or furry friends! Every room showcases the pride, precision, and craftsmanship that went into this remarkable renovation. If you've been searching for a home that offers custom details, quality workmanship, and modern updates throughout, this is one you simply have to experience in person.
    26 days
    |
    752
    |
    52
    |

    Zillow last checked:

    Listing updated:

    Listed by:

    Callie Gottemoller, ABR 815-441-0928,

    United Country Sauk Valley Realty

    Source: MRED as distributed by MLS GRID,MLS#: 12711152MLS Logo

      Facts & features

      Interior

      Bedrooms & bathrooms
      • Bedrooms: 2
      • Bathrooms: 1
      • Full bathrooms: 1
      Rooms
      • Room types: Bonus Room
      Primary bedroom
      • Features: Flooring (Carpet)
      • Level: Second
      • Area: 288 Square Feet
      • Dimensions: 16X18
      Bedroom 2
      • Features: Flooring (Vinyl)
      • Level: Main
      • Area: 128 Square Feet
      • Dimensions: 8X16
      Bonus room
      • Level: Second
      • Area: 140 Square Feet
      • Dimensions: 10X14
      Dining room
      • Features: Flooring (Porcelain Tile)
      • Level: Main
      • Area: 168 Square Feet
      • Dimensions: 12X14
      Kitchen
      • Features: Kitchen (Island, Pantry-Walk-in, Updated Kitchen), Flooring (Porcelain Tile)
      • Level: Main
      • Area: 224 Square Feet
      • Dimensions: 14X16
      Laundry
      • Features: Flooring (Porcelain Tile)
      • Level: Main
      • Area: 64 Square Feet
      • Dimensions: 8X8
      Living room
      • Features: Flooring (Vinyl)
      • Level: Main
      • Area: 330 Square Feet
      • Dimensions: 15X22
      Heating
      • Natural Gas
      Cooling
      • Wall Unit(s)
      Appliances
      • Included: Double Oven, Dishwasher, Refrigerator, Disposal, Water Softener Owned, Range Hood, Gas Water Heater
      • Laundry: Main Level
      Features
      • Beamed Ceilings
      • Basement: Unfinished,Partial
      • Number of fireplaces: 1
      • Fireplace features: Electric, Living Room
      Interior area
      • Total structure area: 0
      • Total interior livable area: 2,020 sqft

      Property

      Parking
      • Total spaces: 2
      • Parking features: Concrete, Garage Door Opener, Heated Garage, Garage, Yes, Garage Owned, Attached
      • Attached garage spaces: 2
      • Has uncovered spaces: Yes
      Accessibility
      • Accessibility features: No Disability Access
      Features
      • Stories: 1.5
      Lot
      • Size: 7,405 Square Feet
      • Dimensions: 75x100
      • Features: Corner Lot
      Details
      • Additional structures: Shed(s)
      • Parcel number: 15333010090000
      • Special conditions: None
      • Other equipment: Water-Softener Owned, Ceiling Fan(s)

      Construction

      Type & style
      • Home type: SingleFamily
      • Property subtype: Single Family Residence
      Materials
      • Vinyl Siding, Wood Siding
      • Foundation: Block, Brick/Mortar, Concrete Perimeter
      • Roof: Asphalt
      Condition
      • New construction: No
      • Year built: 1900
      • Major remodel year: 2022

      Utilities & green energy

      • Sewer: Public Sewer
      • Water: Public

      Community & HOA

      Community
      • Security: Carbon Monoxide Detector(s)
      HOA
      • Services included: None
      Location
      • Region: Prophetstown

      Financial & listing details

      • Price per square foot: $93/sqft
      • Tax assessed value: $35,175
      • Annual tax amount: $2,362
      • Date on market: 7/21/2026
      • Ownership: Fee Simple

        Estimated market value

        Not available

        Estimated sales range

        Not available

        Not available

        Price history

        DateEventPrice
        11/12/2020Sold$34,500$17/sqft
        Source: Public Record Report a problem
        5/10/2019Listing removed$34,500$17/sqft
        Source: Re/Max Sauk Valley #10373169 Report a problem
        5/9/2019Listed for sale$34,500$17/sqft
        Source: Re/Max Sauk Valley #10373169 Report a problem

        Public tax history

        YearProperty taxesTax assessment
        2024$2,092 +13.4%$35,175 +26.3%
        2023$1,844 +14.9%$27,861 +13.5%
        2022$1,605 +9.8%$24,537 +9.8%
        2021$1,462 -28.7%$22,339 +0.2%
        2020$2,050 -1.7%$22,292 -2.5%
        2019$2,086 +158%$22,860 -3.6%
        2018$808 -2.1%$23,709 +2.1%
        2017$826 -3.2%$23,229 +3.5%
        2016$853 +1.2%$22,435 -2.3%
        2015$843 +2.3%$22,953 +4.7%
        2014$824 -2.3%$21,922 -4.5%
        2013$843 -8.5%$22,953
        2012$922 +2.7%$22,953 -5.6%
        2011$897 -0.5%$24,327 +2.4%
        2010$902 +0.2%$23,761 +0.8%
        2009$900 -13.5%$23,566 +3.1%
        2008$1,041 -2.7%$22,867 +8.3%
        2007$1,069 $21,107 +2.9%
        2005-- $20,504
        Find assessor info on the county website

        Monthly payment

        Est. payment

        Payment breakdown

        Explore the cost of this home by adjusting the details. Changes won't be saved.
        All calculations are estimates and provided by Zillow, Inc. for informational purposes only. Actual amounts may vary.
        HOA fees may include property taxes on listings classified as Co-Ops. Contact the listing agent and/or owner for fee details.
        See how much you could borrow to make a competitive offer.

        Climate risks

        Neighborhood: 61277

        Getting around

        32 / 100
        Car-Dependent
        42 / 100
        Somewhat Bikeable

        Nearby schools

        GreatSchools rating
        Schools provided by the listing agent
        • District: 3

        Source: MRED as distributed by MLS GRID. This data may not be complete. We recommend contacting the local school district to confirm school assignments for this home.

        Similar homes