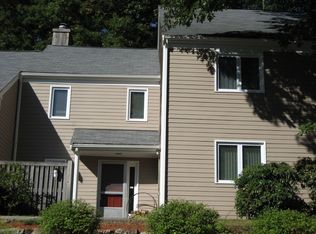
48 Fifer Ln Unit 48, Lexington, MA 02420
Home value
$728,100
$670,000 - $786,000
$4,187/mo
Owner options
$4,187/mo
Rent Zestimate®
Find your next renter with Zillow Rental Manager. Plus, with online applications, you can quickly screen prospective tenants – for free.
$4,187/mo
Rent Zestimate®
$5,427/mo
Est. payment
Refinancing to a lower rate could help reduce your monthly payments and save thousands over the life of the loan.
$5,427/mo
Est. payment
Explore your selling options
Work with a Zillow partner agent
Leverage their expertise and Zillow's premium Showcase listings to get your home seen by more buyers.
Get startedList with your own agent
Get your home in front of millions of buyers by listing it on Zillow.
Learn how to do itSell it yourself
Take full control of how buyers see your home on Zillow by listing For Sale by Owner (FSBO).
List your homeWhat's special
Zillow last checked:
Listing updated:
Martha Sevigny 781-223-5396,
William Raveis R.E. & Home Services 781-861-9600
Insung Kim
Coldwell Banker Realty - Lexington
Facts & features
Interior
Bedrooms & bathrooms
- Bedrooms: 3
- Bathrooms: 2
- Full bathrooms: 2
Primary bedroom
- Features: Flooring - Wall to Wall Carpet
- Level: Second
- Area: 225
- Dimensions: 15 x 15
Bedroom 2
- Features: Flooring - Wall to Wall Carpet
- Level: Second
- Area: 143
- Dimensions: 11 x 13
Bedroom 3
- Features: Flooring - Wall to Wall Carpet
- Level: First
- Area: 266
- Dimensions: 14 x 19
Primary bathroom
- Features: No
Bathroom 1
- Features: Bathroom - Full
- Level: First
- Area: 72
- Dimensions: 12 x 6
Bathroom 2
- Features: Bathroom - Full
- Level: Second
- Area: 65
- Dimensions: 13 x 5
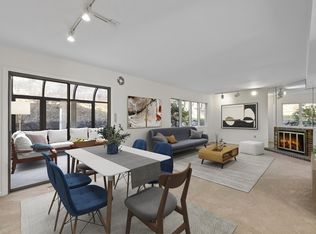
Dining room
- Features: Flooring - Wall to Wall Carpet
- Level: First
- Area: 130
- Dimensions: 10 x 13
Kitchen
- Level: First
- Area: 192
- Dimensions: 16 x 12
Living room
- Features: Flooring - Wall to Wall Carpet
- Level: First
- Area: 221
- Dimensions: 17 x 13
Heating
- Forced Air, Electric
Cooling
- Central Air
Appliances
- Included: Dishwasher, Microwave, Refrigerator, Freezer
- Laundry: First Floor, In Unit, Electric Dryer Hookup, Washer Hookup
Features
- Cathedral Ceiling(s), Foyer
- Flooring: Carpet
- Basement: None
- Number of fireplaces: 1
Interior area
- Total structure area: 1,509
- Total interior livable area: 1,509 sqft
- Finished area above ground: 1,509
Property
Parking
- Total spaces: 2
- Parking features: Detached, Assigned
- Garage spaces: 1
- Uncovered spaces: 1
Features
- Entry location: Unit Placement(Street)
- Pool features: Association, In Ground
Lot
- Size: 436 sqft
Details
- Parcel number: M:0084 L:01B90,558678
- Zoning: RD-1
Construction
Type & style
- Home type: Townhouse
- Property subtype: Condominium, Townhouse
Materials
- Roof: Shingle
Condition
- Year built: 1977
Utilities & green energy
- Electric: Circuit Breakers
- Sewer: Public Sewer
- Water: Public
- Utilities for property: for Electric Range, for Electric Dryer, Washer Hookup
Community & neighborhood
Community
- Community features: Pool, Tennis Court(s)
Location
- Region: Lexington
HOA & financial
HOA
- HOA fee: $943 monthly
- Amenities included: Pool, Tennis Court(s)
- Services included: Insurance, Maintenance Structure, Road Maintenance, Maintenance Grounds, Snow Removal, Trash
Price history
| Date | Event | Price |
|---|---|---|
| 8/28/2025 | Sold | $725,000$480/sqft |
Source: MLS PIN #73401638 Report a problem | ||
| 7/15/2025 | Pending sale | $725,000$480/sqft |
Source: | ||
| 7/15/2025 | Contingent | $725,000$480/sqft |
Source: MLS PIN #73401638 Report a problem | ||
| 7/9/2025 | Listed for sale | $725,000$480/sqft |
Source: MLS PIN #73401638 Report a problem | ||
Public tax history
Neighborhood: 02420
Nearby schools
GreatSchools rating
- 9/10Joseph Estabrook Elementary SchoolGrades: K-5Distance: 0.5 mi
- 9/10Wm Diamond Middle SchoolGrades: 6-8Distance: 1.5 mi
- 10/10Lexington High SchoolGrades: 9-12Distance: 2.7 mi
Get a cash offer in 3 minutes
- Massachusetts
- Middlesex County
- Lexington
- 02420
- 48 Fifer Ln Unit 48