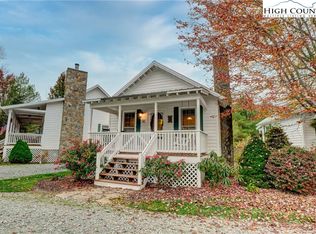
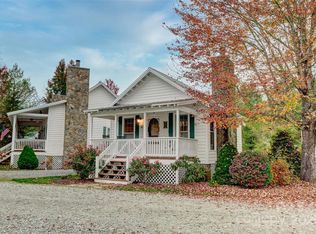
TURN-KEY MOUNTAIN RETREAT - FULLY FURNISHED & BEAUTIFULLY REMODELED. Unique opportunity! This spacious 1-bedroom, 1-bath cabin offers effortless mountain living—just bring your bag and move right in. Nestled in a charming community with only 8 of these larger units, this home is designed for full-time living or a serene getaway. Enjoy the cool mountain air from both your covered front and back porches, wonderful for relaxing or entertaining. Inside, you’ll find a tastefully remodeled interior with modern updates and cozy, inviting décor—all furnishings and kitchen essentials included. INTERIOR FEATURES: *Updated kitchen (2024) with granite & wood countertops, induction cooktop & electric range, and new appliances. *Dedicated custom built-in desk and second workspace—ready for remote work or creative projects. *Remodeled bathroom with walk-in shower and modern vanity. *New HVAC and ductwork (2025) for year-round comfort. *Newer, larger-sized stackable washer and dryer included. EXTERIOR & COMMUNITY AMENITIES: *Freshly painted exterior, new crawlspace insulation and vapor barrier. *HOA includes exterior maintenance (painting & roofs), yard work, driveway care, community well & septic, and Spectrum high-speed internet & cable. *Community Gazebo (river view) and picnic areas. *Two dedicate parking spaces. BONUS: HOA dues for 2025 already paid by seller! LOCATION: *Within 5 miles to Linville Winery, Linville Caverns, Linville Falls trails & waterfall, Linville Gorge, and Blue Ridge Pkwy. *Easy drive to Banner Elk, Blowing Rock, Little Switzerland, and Grandfather Mnt. - lots to do and see. This rare, low-maintenance cabin offers the perfect blend of comfort, convenience, and nature—ready for those seeking peace of mind and a hassle-free move.
Sold for $242,000
$242,000
48 Fish Camp Circle #B, Newland, NC 28657
1beds
612sqft
Single Family Residence
Built in 2004
871 Square Feet Lot
$243,200 Zestimate®
$395/sqft
$1,204 Estimated rent
Home value
$243,200
Estimated sales range
Not available
$1,204/mo
Zestimate® history
Owner options
List your home for rent
$1,204/mo
Rent Zestimate®
Find your next renter with Zillow Rental Manager. Plus, with online applications, you can quickly screen prospective tenants – for free.
$1,204/mo
Rent Zestimate®
Refinance and save
$1,845/mo
Est. payment
Refinancing to a lower rate could help reduce your monthly payments and save thousands over the life of the loan.
$1,845/mo
Est. payment
Explore your selling options
Work with a Zillow partner agent
Leverage their expertise and Zillow's premium Showcase listings to get your home seen by more buyers.
Get startedList with your own agent
Get your home in front of millions of buyers by listing it on Zillow.
Learn how to do itSell it yourself
Take full control of how buyers see your home on Zillow by listing For Sale by Owner (FSBO).
List your homeWhat's special
Modern updatesModern vanityTastefully remodeled interiorRemodeled bathroomWalk-in showerCustom built-in deskGranite and wood countertops
Zillow last checked:
Listing updated:
Listed by:
Kris Gallagher (704)896-2000,
Southern Homes of the Carolinas
Bought with:
NONMLS MEMBER, 800273
NONMLS
Source: High Country AOR,MLS#: 257207 Originating MLS: High Country Association of Realtors Inc.
Originating MLS: High Country Association of Realtors Inc.Facts & features
Interior
Bedrooms & bathrooms
- Bedrooms: 1
- Bathrooms: 1
- Full bathrooms: 1
Heating
- Forced Air, Fireplace(s), Gas
Cooling
- Central Air
Appliances
- Included: Dryer, Dishwasher, Electric Range, Electric Water Heater, Disposal, Induction Cooktop, Microwave Hood Fan, Microwave, Refrigerator, Washer
- Laundry: Main Level
Features
- Attic, Furnished, See Remarks, Vaulted Ceiling(s), Window Treatments
- Windows: Double Hung, Screens, Window Treatments
- Basement: Crawl Space
- Attic: Other,See Remarks
- Has fireplace: Yes
- Fireplace features: Wood Burning
- Furnished: Yes
Interior area
- Total structure area: 612
- Total interior livable area: 612 sqft
- Finished area above ground: 612
- Finished area below ground: 0
Property
Parking
- Parking features: Driveway, Gravel, Shared Driveway
- Has uncovered spaces: Yes
Features
- Levels: One
- Stories: 1
- Patio & porch: Covered, Multiple
Lot
- Size: 871 Square Feet
Details
- Parcel number: 18220098214200000
Construction
Type & style
- Home type: SingleFamily
- Architectural style: Cottage
- Property subtype: Single Family Residence
Materials
- Wood Siding, Wood Frame
- Roof: Metal
Condition
- Year built: 2004
Utilities & green energy
- Sewer: Community/Coop Sewer
- Water: Community/Coop, Shared Well
- Utilities for property: High Speed Internet Available
Community & HOA
Community
- Features: Long Term Rental Allowed, Short Term Rental Allowed
- Security: Security System
- Subdivision: Linville River Farm
HOA
- Has HOA: Yes
- HOA fee: $355 monthly
Location
- Region: Newland
Financial & listing details
- Price per square foot: $395/sqft
- Tax assessed value: $108,300
- Annual tax amount: $433
- Date on market: 8/1/2025
- Listing terms: Cash,New Loan
- Road surface type: Paved
Price history
| Date | Event | Price |
|---|---|---|
| 11/21/2025 | Sold | $242,000-2.8%$395/sqft |
Source:  High Country AOR #257207 Report a problem High Country AOR #257207 Report a problem | ||
| 10/27/2025 | Contingent | $249,000$407/sqft |
Source: High Country AOR #257207 Report a problem | ||
| 8/1/2025 | Listed for sale | $249,000+48.2%$407/sqft |
Source: High Country AOR #257207 Report a problem | ||
| 5/5/2023 | Sold | $168,000+40%$275/sqft |
Source: Public Record Report a problem | ||
| 3/31/2021 | Sold | $120,000+12.1%$196/sqft |
Source: Public Record Report a problem | ||
| 9/19/2019 | Sold | $107,000$175/sqft |
Source: Public Record Report a problem | ||
Public tax history
| Year | Property taxes | Tax assessment |
|---|---|---|
| 2025 | $433 -8.3% | $108,300 -8.3% |
| 2024 | $472 | $118,100 |
| 2023 | $472 | $118,100 |
| 2022 | $472 +71.1% | $118,100 +135.3% |
| 2021 | $276 | $50,200 |
| 2020 | $276 | $50,200 |
| 2019 | $276 | $50,200 |
| 2018 | $276 | $50,200 -0.6% |
| 2017 | $276 +22.3% | $50,500 |
| 2016 | $226 | $50,500 |
| 2015 | $226 | $50,500 |
Find assessor info on the county website
Neighborhood: 28657
Nearby homes
- $189,1002 bd2 ba612 sqft48 Fish Camp Cir UNIT A, Newland, NC 28657Off Market
- $164,000-- bd1 ba400 sqft46 Fish Camp Cir #46, Newland, NC 28657Sold
- $164,000-- bd1 ba400 sqft46 Fish Camp Cir, Newland, NC 28657Sold
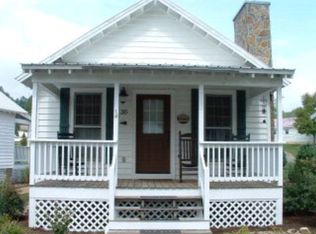
- $92,6001 bd1 ba400 sqft44 Fish Camp Cir, Newland, NC 28657Off Market
- $183,5001 bd1 ba400 sqft10 Fish Camp Cir #10, Newland, NC 28657Off Market
- $173,000-- bd1 ba400 sqft10 Fish Camp Cir, Newland, NC 28657Sold
- $151,7001 bd1 ba400 sqft42 Fish Camp Cir, Newland, NC 28657Off Market
- $---- bd-- ba-- sqftFish Camp Cir, Newland, NC 28657Off Market
Nearby schools
GreatSchools rating
- 8/10Crossnore ElementaryGrades: PK-5Distance: 2.7 mi
- 2/10Avery MiddleGrades: 6-8Distance: 5.6 mi
- 3/10Avery County High SchoolGrades: 9-12Distance: 5.6 mi
Schools provided by the listing agent
- Elementary: Crossnore
- High: Avery County
Source: High Country AOR. This data may not be complete. We recommend contacting the local school district to confirm school assignments for this home.
Get a cash offer in 3 minutes
Find out how much your home could sell for in as little as 3 minutes with a no-obligation cash offer.
Estimated market value
$243,200
Get a cash offer in 3 minutes
Find out how much your home could sell for in as little as 3 minutes with a no-obligation cash offer.
Estimated market value
$243,200
- North Carolina
- Avery County
- Newland
- 28657
- 48 Fish Camp Circle Unit B
Nearby cities
Nearby zip codes
Other Newland Topics
