Skip main navigation
Sold for $998,450
  • $998,450

    48 Floral Avenue, Bethpage, NY 11714

    5beds
    1,976sqft
    Single Family Residence, Residential
    Built in 1987
    0.3 Acres Lot
    $1,064,800 Zestimate®
    $505/sqft
    $5,878 Estimated rent

    Home value

    $1,064,800

    $958,000 - $1.18M

    $5,878/mo

    Zestimate® history
    Loading
    Loading...

    Owner options

    List your home for rent

    $5,878/mo

    Rent Zestimate®

    Find your next renter with Zillow Rental Manager. Plus, with online applications, you can quickly screen prospective tenants – for free.

    Learn more

    $5,878/mo

    Rent Zestimate®

    Refinance and save

    $6,568/mo

    Est. payment

    Refinancing to a lower rate could help reduce your monthly payments and save thousands over the life of the loan.

    See today's rates

    $6,568/mo

    Est. payment

    Explore your selling options

    Work with a Zillow partner agent

    Leverage their expertise and Zillow's premium Showcase listings to get your home seen by more buyers.

    Get started

    List with your own agent

    Get your home in front of millions of buyers by listing it on Zillow.

    Learn how to do it

    Sell it yourself

    Take full control of how buyers see your home on Zillow by listing For Sale by Owner (FSBO).

    List your home

    What's special

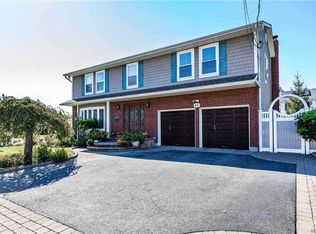
    Heated saltwater poolAuthentic stoneVinyl fencingDouble trek deckOpen floor planCustom built walk-in closetCambridge stone driveway
    Welcome to this impressive and thoughtfully designed high ranch home!This totally updated modern home includes an open floor plan-concept of living space perfect for entertaining. This home boasts 5 bedrooms designed with recessed lighting fixtures. All the bedrooms have high end new luxury vinyl flooring, there are four modern designed bathrooms the brand new master bathroom includes a jacuzzi tub and stand alone shower. The backyard is an oasis with one third of a acre of manicured grass fully enclosed by 6ft. vinyl fencing providing the utmost privacy. Five zone sprinkler system covering the front and the back of the house. Brand new Cambridge Stone pavers. Also featuring a two tiered brand new state of the art double trek deck, that surrounds a 15x30 heated saltwater pool with brand new vinyl liner and brand new heater. The master bedroom also provides an abundance of space including a large custom built walk-in closet with two additional closets. There are three secondary bedrooms on the main floor with two full bathrooms and custom built in closets as well. All brand new windows were just installed throughout the house. The house boast a beautiful finish basement with a bedroom. full bathroom and a separate entrance. 5 year new state of the art Bosch heating system and 4 year new roof brand new vinyl siding and authentic stone on the front of the house, including Cambridge Stone driveway holding up to six cars. Come see 48 Floral Ave!

    Zillow last checked:

    Listing updated:

    Listed by:

    Mary M. Macaluso 516-410-6193,

    Compass Greater NY LLC 516-517-4866

    Bought with:

    Sun Jeong Keum, 10401270910

    JC Cornerstone Rlty & Mgmt LLC

    Source: OneKey® MLS as distributed by MLS GRID,MLS#: 864819MLS Logo

    Facts & features

    Interior

    Bedrooms & bathrooms
    • Bedrooms: 5
    • Bathrooms: 4
    • Full bathrooms: 4
    Bathroom 5
    • Description: 2 BR, Full Bath, Closets
    • Level: First
    Laundry
    • Description: Laundry/ Utility Room, 3 Finished Rooms, Full Bath, OSE
    • Level: Basement
    Living room
    • Description: LR, FDR, EIK, Master BR, 2 Bedrroms, Full Bath
    • Level: Second
    Heating
    • Baseboard, Forced Air
    Cooling
    • Central Air, Ductless
    Appliances
    • Included: Dishwasher, Dryer, Electric Range, Microwave, Refrigerator, Washer, Gas Water Heater
    Features
    • First Floor Bedroom, Ceiling Fan(s), Eat-in Kitchen, Formal Dining, Kitchen Island, Primary Bathroom, Open Kitchen, Recessed Lighting
    • Flooring: Hardwood
    • Windows: Skylight(s)
    • Basement: Walk-Out Access
    • Attic: Scuttle
    • Number of fireplaces: 1
    • Fireplace features: Living Room
    Interior area
    • Total structure area: 1,976
    • Total interior livable area: 1,976 sqft

    Property

    Parking
    • Total spaces: 1
    • Parking features: Driveway, Garage, Garage Door Opener
    • Garage spaces: 1
    • Has uncovered spaces: Yes
    Features
    • Patio & porch: Deck, Patio
    • Has private pool: Yes
    • Pool features: Above Ground, Salt Water, Vinyl
    • Fencing: Back Yard,Vinyl
    Lot
    • Size: 0.3 Acres
    • Features: Back Yard, Front Yard, Landscaped, Level, Sprinklers In Front, Sprinklers In Rear
    Details
    • Parcel number: 2489461540000790
    • Special conditions: None

    Construction

    Type & style
    • Home type: SingleFamily
    • Property subtype: Single Family Residence, Residential
    Materials
    • Stone, Vinyl Siding
    Condition
    • Year built: 1987

    Utilities & green energy

    • Sewer: Public Sewer
    • Water: Public
    • Utilities for property: Electricity Connected, Natural Gas Connected, Sewer Connected, Water Connected

    Community & HOA

    HOA
    • Has HOA: No
    Location
    • Region: Bethpage

    Financial & listing details

    • Price per square foot: $505/sqft
    • Tax assessed value: $635,000
    • Annual tax amount: $17,725
    • Date on market: 5/22/2025
    • Cumulative days on market: 28 days
    • Listing agreement: Exclusive Right To Sell
    • Electric utility on property: Yes

    Price history

    DateEventPrice
    8/29/2025Sold$998,450-4.9%$505/sqft
    Source: OneKey® MLS as distributed by MLS GRID #864819 Report a problem
    6/23/2025Pending sale$1,050,000$531/sqft
    Source: OneKey® MLS as distributed by MLS GRID #864819 Report a problem
    6/19/2025Price change$1,050,000-12.4%$531/sqft
    Source: OneKey® MLS as distributed by MLS GRID #864819 Report a problem
    4/28/2025Price change$1,198,000-3.7%$606/sqft
    Source: OneKey® MLS as distributed by MLS GRID #839803 Report a problem
    4/21/2025Price change$1,244,000-0.3%$630/sqft
    Source: OneKey® MLS as distributed by MLS GRID #839803 Report a problem
    3/25/2025Price change$1,248,000+4.1%$632/sqft
    Source: OneKey® MLS as distributed by MLS GRID #839803 Report a problem
    11/6/2024Listed for sale$1,199,000+105%$607/sqft
    Source: OneKey® MLS as distributed by MLS GRID #3589678 Report a problem
    8/13/2004Sold$585,000$296/sqft
    Source: Public Record Report a problem

    Public tax history

    YearProperty taxesTax assessment
    2024-- $635
    2023-- $635 -1.4%
    2022-- $644
    2021$14,485 -1.1%--
    2020$14,652 +18.8%$895
    2019$12,331 $895
    2018$12,331 -2.1%$895 -5.9%
    2017$12,595 -9.9%$951 -15.7%
    2016$13,985 +173.5%$1,128
    2015$5,114 +10.3%$1,128
    2013$4,637 +7.2%$1,128
    2012$4,326 -37.1%$1,128
    2011$6,873 -10.2%$1,128 -17.9%
    2010$7,651 $1,374 -1.2%
    2009-- $1,390 -10.7%
    2008-- $1,557 +5.5%
    2006-- $1,476 -34.3%
    2005-- $2,246 -37%
    2004-- $3,564
    2003-- $3,564 -60.2%
    2002-- $8,960
    2001-- $8,960
    2000-- $8,960
    Find assessor info on the county website

    Neighborhood: Plainview West

    Nearby schools

    GreatSchools rating
    Schools provided by the listing agent
    • Elementary: Kramer Lane Elementary School
    • Middle: John F Kennedy Middle School - Nassau
    • High: Bethpage Senior High School

    Source: OneKey® MLS as distributed by MLS GRID. This data may not be complete. We recommend contacting the local school district to confirm school assignments for this home.

    Get a cash offer in 3 minutes
    Find out how much your home could sell for in as little as 3 minutes with a no-obligation cash offer.
    Estimated market value
    $1,064,800
    Get a cash offer in 3 minutes
    Find out how much your home could sell for in as little as 3 minutes with a no-obligation cash offer.
    Estimated market value
    $1,064,800