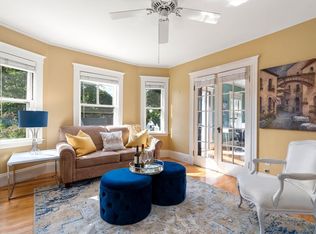
Desirable first floor condo walking distance to all Arlington Heights has to offer, trendy coffee shops & restaurants, Trader Joe's, Cookie Time Bakery, Unleashed, Urgent Care Center & Bike Path. The large elegant entry with its stained glass window leads to the living room with bay window, open to the dining room with built-in china hutch to the updated kitchen with peninsula, pantry & large storage closet. There are also 2 bedrooms, bath, & home office/sun room with windows galore overlooking the back garden. Gleaming hardwood floors and convenient ceiling fans throughout. Outside enjoy the exclusive use side garden. In between the award winning Dallin or Brackett Schools, just a 10 minute walk to the new revitalized Arlington Reservoir Recreation Center for swimming, walking or playground. Great bus service to Harvard Square or Alewife for downtown Boston/Airport & Route 2 for all major routes! Open Houses: Fri & Sat 11am-12:30pm, Sun 11:30am-1pm, March 14/15/16th.
Sold for $680,000
$680,000
48 Florence Ave Floor 1, Arlington, MA 02476
2beds
1,356sqft
Condominium
Built in 1913
-- sqft lot
$674,500 Zestimate®
$501/sqft
$3,782 Estimated rent
Home value
$674,500
$621,000 - $735,000
$3,782/mo
Zestimate® history
Owner options
List your home for rent
$3,782/mo
Rent Zestimate®
Find your next renter with Zillow Rental Manager. Plus, with online applications, you can quickly screen prospective tenants – for free.
$3,782/mo
Rent Zestimate®
Refinance and save
$4,413/mo
Est. payment
Refinancing to a lower rate could help reduce your monthly payments and save thousands over the life of the loan.
$4,413/mo
Est. payment
Explore your selling options
Work with a Zillow partner agent
Leverage their expertise and Zillow's premium Showcase listings to get your home seen by more buyers.
Get startedList with your own agent
Get your home in front of millions of buyers by listing it on Zillow.
Learn how to do itSell it yourself
Take full control of how buyers see your home on Zillow by listing For Sale by Owner (FSBO).
List your homeWhat's special
Updated kitchenGleaming hardwood floorsCeiling fansExclusive use side gardenStained glass windowBay windowBuilt-in china hutch
Zillow last checked:
Listing updated:
Listed by:
Marjie and Phil 617-901-8765,
Advisors Living - Arlington 617-449-0996
Bought with:
Elizabeth Wilson
William Raveis R.E. & Home Services
Source: MLS PIN,MLS#: 73345276
Facts & features
Interior
Bedrooms & bathrooms
- Bedrooms: 2
- Bathrooms: 1
- Full bathrooms: 1
Primary bedroom
- Features: Flooring - Hardwood
- Level: First
Bedroom 2
- Features: Flooring - Hardwood
- Level: First
Bathroom 1
- Features: Bathroom - Full, Flooring - Stone/Ceramic Tile
- Level: First
Dining room
- Features: Flooring - Hardwood, Window(s) - Bay/Bow/Box
- Level: First
Kitchen
- Features: Flooring - Hardwood, Pantry, Gas Stove, Peninsula
- Level: First
Living room
- Features: Flooring - Hardwood
- Level: First
Office
- Features: Flooring - Laminate
- Level: First
Heating
- Hot Water, Natural Gas
Cooling
- Window Unit(s)
Appliances
- Included: Range, Dishwasher, Disposal, Refrigerator, Washer, Dryer
- Laundry: In Basement, Common Area, In Building, Gas Dryer Hookup
Features
- Decorative Molding, Office, Foyer
- Flooring: Wood, Tile, Laminate, Flooring - Hardwood
- Windows: Stained Glass
- Has basement: Yes
- Has fireplace: No
Interior area
- Total structure area: 1,356
- Total interior livable area: 1,356 sqft
- Finished area above ground: 1,356
Property
Features
- Entry location: Unit Placement(Street)
- Patio & porch: Porch
- Exterior features: Porch
- Waterfront features: Lake/Pond, 1/2 to 1 Mile To Beach, Beach Ownership(Public)
Details
- Parcel number: M:166.A B:0004 L:0001.1,330776
- Zoning: R1
Construction
Type & style
- Home type: Condo
- Property subtype: Condominium
Materials
- Roof: Shingle
Condition
- Year built: 1913
- Major remodel year: 2022
Utilities & green energy
- Sewer: Public Sewer
- Water: Public
- Utilities for property: for Gas Range, for Gas Oven, for Gas Dryer
Community & HOA
Community
- Features: Public Transportation
HOA
- Services included: Water, Sewer, Insurance
- HOA fee: $175 monthly
Location
- Region: Arlington
Financial & listing details
- Price per square foot: $501/sqft
- Tax assessed value: $593,500
- Annual tax amount: $6,285
- Date on market: 1/20/2026
Price history
| Date | Event | Price |
|---|---|---|
| 4/17/2025 | Sold | $680,000+4.8%$501/sqft |
Source: MLS PIN #73345276 Report a problem | ||
| 3/13/2025 | Listed for sale | $649,000$479/sqft |
Source: MLS PIN #73345276 Report a problem | ||
Public tax history
| Year | Property taxes | Tax assessment |
|---|---|---|
| 2025 | $6,578 +4.7% | $610,800 +2.9% |
| 2024 | $6,285 | $593,500 |
Find assessor info on the county website
Neighborhood: 02476
Nearby homes
- $890,0004 bd2 ba2.1k sqft48 Florence Ave #2, Arlington, MA 02476Sold
- $1,723,6005 bd4 ba4.3k sqft44-46 Florence Ave, Arlington, MA 02476Off Market
- $1,530,2005 bd3 ba3.1k sqft48 Florence Ave, Arlington, MA 02476Off Market
- $932,5003 bd1 ba1.8k sqft48 Florence Ave #2, Arlington, MA 02476Off Market
- $1,170,7003 bd1 ba1.3k sqft50 Florence Ave, Arlington, MA 02476Off Market
- $1,153,9003 bd1 ba1.3k sqft38 Cliff St, Arlington, MA 02476Off Market
- $1,078,9002 bd2 ba1.6k sqft2 Florence Ter, Arlington, MA 02476Off Market
- $990,0004 bd2 ba2.1k sqft45 Florence Ave, Arlington, MA 02476Sold
Nearby schools
GreatSchools rating
- 10/10Dallin Elementary SchoolGrades: K-5Distance: 0.4 mi
- 10/10Ottoson Middle SchoolGrades: 7-8Distance: 0.3 mi
- 10/10Arlington High SchoolGrades: 9-12Distance: 1 mi
Get a cash offer in 3 minutes
Find out how much your home could sell for in as little as 3 minutes with a no-obligation cash offer.
Estimated market value
$674,500
Get a cash offer in 3 minutes
Find out how much your home could sell for in as little as 3 minutes with a no-obligation cash offer.
Estimated market value
$674,500
- Massachusetts
- Middlesex County
- Arlington
- 02476
- 48 Florence Ave Floor 1
Nearby cities
Nearby zip codes
Other Arlington Topics
