Skip main navigation
Closed
  • $254,600

    48 Forest Ave, Elberton, GA 30635

    5beds
    3,012sqft
    Single Family Residence
    Built in 1917
    0.6 Acres Lot
    $304,800 Zestimate®
    $85/sqft
    $2,347 Estimated rent

    Home value

    $304,800

    $274,000 - $338,000

    $2,347/mo

    Zestimate® history
    Loading
    Loading...

    Owner options

    List your home for rent

    $2,347/mo

    Rent Zestimate®

    Find your next renter with Zillow Rental Manager. Plus, with online applications, you can quickly screen prospective tenants – for free.

    Learn more

    $2,347/mo

    Rent Zestimate®

    Refinance and save

    $1,560/mo

    Est. payment

    Refinancing to a lower rate could help reduce your monthly payments and save thousands over the life of the loan.

    See today's rates

    $1,560/mo

    Est. payment

    Explore your selling options

    Work with a Zillow partner agent

    Leverage their expertise and Zillow's premium Showcase listings to get your home seen by more buyers.

    Get started

    List with your own agent

    Get your home in front of millions of buyers by listing it on Zillow.

    Learn how to do it

    Sell it yourself

    Take full control of how buyers see your home on Zillow by listing For Sale by Owner (FSBO).

    List your home

    What's special

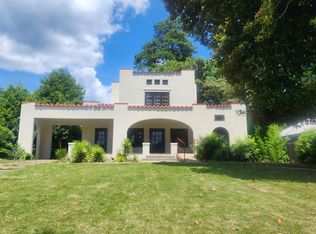
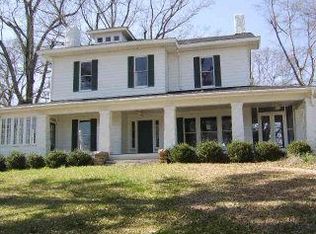
    Beautiful home in downtown Elberton with many unique features! The front porch provides a sunny sitting area. Step inside the front door to a large living room with a gas fireplace and adjoining dining area. Adjacent to the living room is a sunroom with large windows. Perfect for a good book on a cold day! The wooden beams on the main level are a must see!! The main level has one bedroom and bathroom in the hall with a walk-in tub. Large, spacious kitchen with loads of cabinet and pantry storage. The kitchen also provides a second staircase to the upper level. Walk from the kitchen to a screened porch with updated Trex decking and low maintenance vinyl ceiling. Take the main staircase to the upper level where you will find four spacious bedrooms and one bath. Plenty of closet space! There is also space to add an additional bath. There are also two bonus rooms which are perfect for a study or playroom! The basement area provides a laundry area and bathroom. There is also an exterior entry to the basement. Plenty of room for a man cave! The lot provides frontage on Glendale Avenue on the back. Large yard for a garden and play area for kids. Large storage building with plenty of room for your tools and equipment. Within walking distance to Sutton park with a playground, picnic area, and walking trails! Call now to see this home!

    Zillow last checked:

    Listing updated:

    Listed by:

    Sherry B Winn 706-988-9116,

    RE/MAX Complete

    Bought with:

    Sherry B Winn, 144847

    RE/MAX Complete

    Source: GAMLS,MLS#: 10318841MLS Logo

    Facts & features

    Interior

    Bedrooms & bathrooms
    • Bedrooms: 5
    • Bathrooms: 3
    • Full bathrooms: 3
    • Main level bathrooms: 1
    • Main level bedrooms: 1
    Heating
    • Central
    Cooling
    • Central Air
    Appliances
    • Included: Cooktop, Oven/Range (Combo)
    • Laundry: In Basement
    Features
    • Beamed Ceilings, Bookcases, Master On Main Level, Rear Stairs, Tile Bath, Entrance Foyer
    • Flooring: Carpet, Hardwood, Vinyl
    • Basement: Bath Finished,Exterior Entry
    • Number of fireplaces: 1
    • Fireplace features: Family Room, Gas Log
    Interior area
    • Total structure area: 3,012
    • Total interior livable area: 3,012 sqft
    • Finished area above ground: 3,012
    • Finished area below ground: 0

    Property

    Parking
    • Parking features: Side/Rear Entrance
    Features
    • Levels: Three Or More
    • Stories: 3
    Lot
    • Size: 0.60 Acres
    • Features: City Lot
    Details
    • Parcel number: E11 043

    Construction

    Type & style
    • Home type: SingleFamily
    • Architectural style: Other
    • Property subtype: Single Family Residence
    Materials
    • Wood Siding
    • Roof: Composition
    Condition
    • Resale
    • New construction: No
    • Year built: 1917

    Utilities & green energy

    • Sewer: Public Sewer
    • Water: Public
    • Utilities for property: Cable Available, Electricity Available, High Speed Internet, Sewer Connected, Water Available

    Community & neighborhood

    Community
    • Community features: Park
    Location
    • Region: Elberton
    • Subdivision: none

    Other

    Other facts
    • Listing agreement: Exclusive Right To Sell

    Price history

    DateEventPrice
    9/12/2024Sold$254,600+1.8%$85/sqft
    Source: GAMLS #10318841 Report a problem
    8/23/2024Pending sale$250,000$83/sqft
    Source: GAMLS #10318841 Report a problem
    8/3/2024Price change$250,000-16.4%$83/sqft
    Source: GAMLS #10318841 Report a problem
    6/13/2024Listed for sale$299,000$99/sqft
    Source: GAMLS #10318841 Report a problem

    Public tax history

    YearProperty taxesTax assessment
    2024$2,792 -1%$114,646
    2023$2,821 +45.7%$114,646 +36.4%
    2022$1,936 -0.7%$84,054
    2021$1,950 +20.3%$84,054 +34.6%
    2020$1,621 $62,462
    2019$1,621 -9.1%$62,462
    2018$1,784 +4.4%$62,462 +7.3%
    2017$1,709 $58,234
    2016$1,709 $58,234
    2015-- $58,234
    2014-- $58,234 -3.1%
    2013-- $60,102
    2012-- --
    2011-- --
    2010-- --
    2009-- --

    Find assessor info on the county website

    Neighborhood: 30635

    Nearby schools

    GreatSchools rating
    Schools provided by the listing agent
    • Elementary: Elbert Co Primary/Elem
    • Middle: Elbert County
    • High: Elbert County

    Source: GAMLS. This data may not be complete. We recommend contacting the local school district to confirm school assignments for this home.

    Get pre-qualified for a loan
    At Zillow Home Loans, we can pre-qualify you in as little as 5 minutes with no impact to your credit score.

    An equal housing lender. NMLS #10287.