Skip main navigation
For sale
  • C$899,999

    48 Frey Cres, Toronto, ON M1R 2C7

    4beds
    2baths
    Single Family Residence
    Built in ----
    5,124 Square Feet Lot
    $-- Zestimate®
    C$--/sqft
    C$-- HOA

    What's special

    Warm and functional layoutLarge and inviting kitchenPlenty of cabinet spaceLarge windows throughoutGood-sized bedroomsGenerous closet spaceStylish flooring
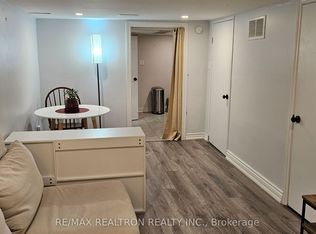
    Welcome To This Beautifully Maintained Detached Brick Bungalow In The Highly Sought-After Wexford-Maryvale Community! This Spacious 3+1 Bedroom, 2 Bathroom Home Offers A Warm And Functional Layout With A Private Living And Dining Area Flowing Into A Large And Inviting Kitchen Featuring Plenty Of Cabinet Space. The Main Floor Is Filled With Natural Light, With Large Windows Throughout, Good-Sized Bedrooms, And Generous Closet Space. The Fully Finished Basement Offers A Separate Entrance And Features A Beautiful, Spacious Kitchen With Ample Cabinetry And Quartz Countertops, Stylish Flooring, Pot Lights Throughout, A Very Large Bedroom, And A Renovated 4-Piece Bathroom With A Modern Vanity, Quartz Countertop, And Attractive Tile Finishes. The Lower Level Also Includes A Large Laundry Room With Plenty Of Additional Storage Space, Making The Basement Ideal For Extended Family Or Multi-Generational Living. Outside, Enjoy A Spacious, Flat, Fully Fenced Backyard With A Garden Shed, Perfect For Entertaining, Children, Gardening, Or Relaxing Outdoors. A Private Driveway Provides Parking For Up To Four Vehicles. Conveniently Located Close To Schools, Parks, Places Of Worship, Public Transit, Shopping, Costco, Walmart, Home Depot, And Many Other Everyday Amenities. A Fantastic Opportunity To Own A Solid And Spacious Detached Bungalow In One Of Scarborough's Most Established And Desirable Neighbourhoods!
    12 hours
    4
    0

    Zillow last checked:

    Listing updated:

    Listed by:

    HOMELIFE ELITE SERVICES REALTY INC.

    Source: TRREB,MLS®#: E13763366MLS LogoOriginating MLS®#: Toronto Regional Real Estate Board

      Facts & features

      Interior

      Bedrooms & bathrooms
      • Bedrooms: 4
      • Bathrooms: 2
      Primary bedroom
      • Level: Main
      • Dimensions: 3.28 x 3.15
      Bedroom
      • Level: Basement
      • Dimensions: 6.04 x 3.29
      Bedroom
      • Level: Main
      • Dimensions: 3.28 x 3
      Bedroom
      • Level: Main
      • Dimensions: 3.28 x 2.46
      Dining room
      • Level: Main
      • Dimensions: 6.53 x 3.28
      Dining room
      • Level: Basement
      • Dimensions: 3.05 x 1.68
      Kitchen
      • Level: Main
      • Dimensions: 3.58 x 2.86
      Kitchen
      • Level: Basement
      • Dimensions: 3.05 x 2.74
      Living room
      • Level: Basement
      • Dimensions: 4.12 x 3.05
      Living room
      • Level: Main
      • Dimensions: 6.53 x 3.28
      Heating
      • Forced Air, Gas
      Cooling
      • Central Air
      Appliances
      • Included: Water Heater
      Features
      • In-Law Suite, Other
      • Basement: Separate Entrance,Finished
      • Has fireplace: No
      Interior area
      • Living area range: 700-1100 null

      Property

      Parking
      • Total spaces: 4
      Features
      • Pool features: None
      Lot
      • Size: 5,124 Square Feet
      • Features: Fenced Yard, Library, Park, Place Of Worship, Public Transit, School
      Details
      • Additional structures: Fence - Full, Garden Shed
      • Parcel number: 063350189

      Construction

      Type & style
      • Home type: SingleFamily
      • Architectural style: Bungalow
      • Property subtype: Single Family Residence
      Materials
      • Brick
      • Foundation: Concrete
      • Roof: Asphalt Shingle

      Utilities & green energy

      • Sewer: Sewer

      Community & HOA

      Community
      • Security: Carbon Monoxide Detector(s), Smoke Detector(s)
      Location
      • Region: Toronto

      Financial & listing details

      • Annual tax amount: C$4,343
      • Date on market: 9/9/2026

        Price history

        Price history is unavailable.

        Public tax history

        Tax history is unavailable.

        Climate risks

        Neighborhood: Wexford

        Getting around

        85 / 100
        Very Walkable
        65 / 100
        Bikeable

        Nearby schools

        GreatSchools rating

        No schools nearby

        We couldn't find any schools near this home.