Skip main navigation
Sold for $625,000
  • $625,000

    48 Galapago Street, Denver, CO 80223

    3beds
    1,659sqft
    Townhouse
    Built in 2013
    830 Square Feet Lot
    $624,800 Zestimate®
    $377/sqft
    $3,304 Estimated rent

    Home value

    $624,800

    $594,000 - $656,000

    $3,304/mo

    Zestimate® history
    Loading
    Loading...

    Owner options

    List your home for rent

    $3,304/mo

    Rent Zestimate®

    Find your next renter with Zillow Rental Manager. Plus, with online applications, you can quickly screen prospective tenants – for free.

    Learn more

    $3,304/mo

    Rent Zestimate®

    Refinance and save

    $4,009/mo

    Est. payment

    Refinancing to a lower rate could help reduce your monthly payments and save thousands over the life of the loan.

    See today's rates

    $4,009/mo

    Est. payment

    Explore your selling options

    Work with a Zillow partner agent

    Leverage their expertise and Zillow's premium Showcase listings to get your home seen by more buyers.

    Get started

    List with your own agent

    Get your home in front of millions of buyers by listing it on Zillow.

    Learn how to do it

    Sell it yourself

    Take full control of how buyers see your home on Zillow by listing For Sale by Owner (FSBO).

    List your home

    What's special

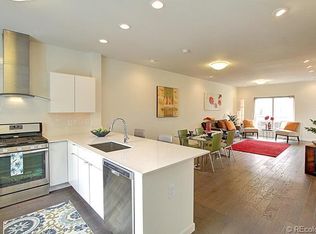
    Clean modern linesHigh-end finishesPrivate entranceAdjacent half bathOverlooking the tree-lined courtyardCustom sliding barn doorsLight-filled welcoming atmosphere
    Tucked within the coveted Historic Baker neighborhood, 48 Galapago Street presents a rare opportunity to own an impeccably designed townhome that blends modern sophistication with the character of one of Denver’s most storied communities. Built in 2013 and situated along a beautifully landscaped courtyard, this 1,659-square-foot residence offers a peaceful retreat with a private entrance—an unexpected oasis in the heart of the city. Inside, the home has been meticulously maintained and thoughtfully enhanced with high-end finishes and refined designer details throughout. Two spacious primary suites each feature well-appointed en suite bathrooms, offering exceptional flexibility for guests, multigenerational living, or elevated everyday comfort. A generous ground-level flex space with an adjacent half bath easily functions as a third bedroom, home office, or media room. Overlooking the tree-lined courtyard and equipped with abundant electrical and Ethernet outlets, this space is ideal for private and productive remote work. With four bathrooms in total, the home is perfectly suited for both entertaining and daily living. Custom sliding barn doors add a touch of bespoke craftsmanship, while expansive windows, rich hardwood flooring, and clean modern lines create a light-filled, welcoming atmosphere throughout. A rare amenity in this historic neighborhood, an attached garage provides both convenience and security. The open-concept main level flows seamlessly for entertaining, while the upper level provides peaceful, private living quarters. Perfectly positioned just moments from the energy of South Broadway’s boutiques, restaurants, and nightlife—yet peacefully tucked away in a private enclave—48 Galapago is a masterclass in contemporary urban living with timeless appeal.

    Zillow last checked:

    Listing updated:

    Listed by:

    Lindsay McBride 303-618-3622 lmcbride@livsothebysrealty.com,

    LIV Sotheby's International Realty

    Bought with:

    Olivia Kunevicius, 100027536

    Milehimodern

    Source: REcolorado as distributed by MLS GRID,MLS#: 6227878MLS Logo

    Facts & features

    Interior

    Bedrooms & bathrooms
    • Bedrooms: 3
    • Bathrooms: 4
    • Full bathrooms: 2
    • 1/2 bathrooms: 2
    • Main level bathrooms: 1
    • Main level bedrooms: 1
    Bedroom
    • Description: Primary Bedroom 1
    • Features: Primary Suite
    • Level: Upper
    Bedroom
    • Description: Primary Bedroom 2
    • Features: Primary Suite
    • Level: Upper
    Bedroom
    • Description: Non-Conforming Bedroom. Currently Being Used As An Office.
    • Features: Primary Suite
    • Level: Main
    Bathroom
    • Features: En Suite Bathroom
    • Level: Upper
    Bathroom
    • Features: En Suite Bathroom
    • Level: Upper
    Bathroom
    • Features: En Suite Bathroom
    • Level: Main
    Bathroom
    • Description: Guest Bath Off Kitchen And Living Room
    • Level: Upper
    Heating
    • Forced Air, Natural Gas
    Cooling
    • Central Air
    Appliances
    • Included: Dryer, Microwave, Oven, Refrigerator, Washer
    Features
    • Ceiling Fan(s), Eat-in Kitchen, Open Floorplan, Pantry, Primary Suite, Quartz Counters
    • Flooring: Carpet, Tile, Wood
    • Has basement: No
    • Common walls with other units/homes: 1 Common Wall
    Interior area
    • Total structure area: 1,659
    • Total interior livable area: 1,659 sqft
    • Finished area above ground: 1,659

    Property

    Parking
    • Total spaces: 2
    • Parking features: Garage - Attached
    • Attached garage spaces: 2
    Features
    • Levels: Three Or More
    • Entry location: Ground
    • Patio & porch: Front Porch
    Lot
    • Size: 830 Square Feet
    Details
    • Parcel number: 510306053
    • Zoning: I-MX-3
    • Special conditions: Standard

    Construction

    Type & style
    • Home type: Townhouse
    • Property subtype: Townhouse
    • Attached to another structure: Yes
    Materials
    • Frame, Metal Siding, Stucco
    • Roof: Membrane
    Condition
    • Year built: 2013

    Utilities & green energy

    • Sewer: Public Sewer
    • Water: Public

    Community & HOA

    Community
    • Security: Carbon Monoxide Detector(s), Smart Locks, Video Doorbell
    • Subdivision: Baker
    HOA
    • Has HOA: Yes
    • Services included: Reserve Fund, Insurance, Maintenance Grounds, Recycling, Snow Removal, Trash, Water
    • HOA fee: $400 monthly
    • HOA name: 50 North Townhomes
    • HOA phone: 303-912-7017
    Location
    • Region: Denver

    Financial & listing details

    • Price per square foot: $377/sqft
    • Tax assessed value: $675,800
    • Annual tax amount: $3,295
    • Date on market: 1/20/2026
    • Listing terms: Cash,Conventional
    • Exclusions: Personal Property And Curtains
    • Ownership: Individual

    Price history

    DateEventPrice
    6/11/2026Sold$625,000-3.1%$377/sqft
    Source: REcolorado as distributed by MLS GRID #6227878 Report a problem
    4/27/2026Pending sale$645,000$389/sqft
    Source: REcolorado as distributed by MLS GRID #6227878 Report a problem
    4/7/2026Price change$645,000-0.8%$389/sqft
    Source: REcolorado as distributed by MLS GRID #6227878 Report a problem
    1/20/2026Listed for sale$650,000+12.8%$392/sqft
    Source: REcolorado as distributed by MLS GRID #6227878 Report a problem
    10/28/2019Sold$576,000+0.2%$347/sqft
    Source: Public Record Report a problem
    9/4/2019Pending sale$575,000$347/sqft
    Source: LIV Sotheby's International Realty #8762207 Report a problem
    8/20/2019Price change$575,000-1.7%$347/sqft
    Source: LIV Sotheby's International Realty #8762207 Report a problem
    7/31/2019Listed for sale$585,000+17%$353/sqft
    Source: LIV Sotheby's International Realty #8762207 Report a problem
    7/26/2017Listing removed$500,000$301/sqft
    Source: LIV Sotheby's International Realty #9932917 Report a problem
    7/25/2017Pending sale$500,000$301/sqft
    Source: LIV Sotheby's International Realty #9932917 Report a problem
    7/25/2017Listed for sale$500,000+0.7%$301/sqft
    Source: LIV Sotheby's International Realty #9932917 Report a problem
    7/21/2017Sold$496,500-0.7%$299/sqft
    Source: Public Record Report a problem
    6/16/2017Pending sale$500,000$301/sqft
    Source: LIV Sotheby's International Realty #9932917 Report a problem
    6/7/2017Listed for sale$500,000+28.2%$301/sqft
    Source: LIV Sotheby's International Realty #9932917 Report a problem
    9/11/2014Sold$390,000$235/sqft
    Source: YOUR CASTLE REAL ESTATE solds #3414448_80223 Report a problem

    Public tax history

    YearProperty taxesTax assessment
    2024$3,223 +8.1%$41,600 -6.9%
    2023$2,981 +3.6%$44,700 +19.3%
    2022$2,877 +6.1%$37,480 -2.8%
    2021$2,712 +2.9%$38,560 +5.5%
    2020$2,636 +6.3%$36,551 -0.7%
    2019$2,480 $36,807 +14.8%
    2018$2,480 +0.3%$32,060
    2017$2,473 +4.5%$32,060 +5.8%
    2016$2,366 +64.3%$30,290
    2015$1,440 $30,290 +74.7%
    2014-- $17,340
    Find assessor info on the county website

    Neighborhood: Baker

    Nearby schools

    GreatSchools rating
    Schools provided by the listing agent
    • Elementary: DCIS at Fairmont
    • Middle: Strive Federal
    • High: West
    • District: Denver 1

    Source: REcolorado as distributed by MLS GRID. This data may not be complete. We recommend contacting the local school district to confirm school assignments for this home.

    Get a cash offer in 3 minutes
    Find out how much your home could sell for in as little as 3 minutes with a no-obligation cash offer.
    Estimated market value
    $624,800
    Get a cash offer in 3 minutes
    Find out how much your home could sell for in as little as 3 minutes with a no-obligation cash offer.
    Estimated market value
    $624,800