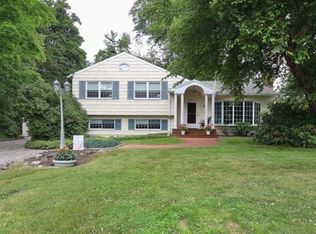
Welcome to this beautifully maintained 5-Bedroom, 3-Bath expanded ranch-style home – the perfect blend of convenience, comfort, and natural beauty.
Step inside and be greeted by refinished hardwood floors flowing seamlessly through the living room, dining room, and home office. The sun-filled family room with its dramatic cathedral ceiling opens to a level, expansive backyard – an outdoor retreat ideal for entertaining, birdwatching, or relaxing year-round.
The versatile layout offers both open gathering spaces and private retreats. At the heart of the home, the thoughtfully designed chef’s kitchen boasts engineered stone countertops, KraftMaid 42” custom cabinetry, stainless steel appliances, and smart Wi-Fi-enabled oven and refrigerator. Imagine cozy nights by the fireplace, hosting friends, or making s’mores with loved ones. The main level features a primary suite with private bath, plus two additional bedrooms and a full bath. Upstairs, find two more bedrooms and another full bath – perfect for guests, a home office, or flexible multigenerational living. Natural light fills nearly every room, creating a warm and cheerful atmosphere throughout the day. This home has been carefully updated with a new roof, vinyl siding, energy-efficient windows, and a brand-new hot water heater. A large-capacity washer and smart dryer add modern convenience.
Set in a desirable neighborhood just minutes from local parks, hiking trails, top-rated schools, shopping, dining, and commuter routes, this home offers the lifestyle you’ve been searching for.
Sold for $850,000
$850,000
48 Ganung Drive, Ossining, NY 10562
5beds
2,429sqft
Single Family Residence, Residential
Built in 1955
0.3 Acres Lot
$871,600 Zestimate®
$350/sqft
$5,602 Estimated rent
Home value
$871,600
$784,000 - $967,000
$5,602/mo
Zestimate® history
Owner options
List your home for rent
$5,602/mo
Rent Zestimate®
Find your next renter with Zillow Rental Manager. Plus, with online applications, you can quickly screen prospective tenants – for free.
$5,602/mo
Rent Zestimate®
Refinance and save
$5,674/mo
Est. payment
Refinancing to a lower rate could help reduce your monthly payments and save thousands over the life of the loan.
$5,674/mo
Est. payment
Explore your selling options
Work with a Zillow partner agent
Leverage their expertise and Zillow's premium Showcase listings to get your home seen by more buyers.
Get startedList with your own agent
Get your home in front of millions of buyers by listing it on Zillow.
Learn how to do itSell it yourself
Take full control of how buyers see your home on Zillow by listing For Sale by Owner (FSBO).
List your homeWhat's special
Level expansive backyardStainless steel appliancesDramatic cathedral ceilingRefinished hardwood floorsEngineered stone countertops
Zillow last checked:
Listing updated:
Listed by:
Janet Brand 914-391-1409,
Houlihan Lawrence Inc. 914-762-7200
Bought with:
Unrepresented Buyer
Buyer Representation Office
Source: OneKey® MLS as distributed by MLS GRID,MLS#: 908719
Facts & features
Interior
Bedrooms & bathrooms
- Bedrooms: 5
- Bathrooms: 3
- Full bathrooms: 3
Heating
- Hot Air, Oil
Cooling
- Central Air, Wall/Window Unit(s)
Appliances
- Included: Dishwasher, Dryer, Electric Range, Microwave, Refrigerator, Stainless Steel Appliance(s), Washer, Oil Water Heater
Features
- First Floor Bedroom, First Floor Full Bath, Granite Counters, Primary Bathroom, Master Downstairs, Storage
- Flooring: Carpet, Hardwood
- Attic: Partially Finished
- Number of fireplaces: 1
Interior area
- Total structure area: 2,429
- Total interior livable area: 2,429 sqft
Property
Parking
- Total spaces: 1
- Parking features: Attached, Driveway, Garage
- Garage spaces: 1
- Has uncovered spaces: Yes
Features
- Levels: Two
- Patio & porch: Patio, Porch
Lot
- Size: 0.3 Acres
- Features: Back Yard, Front Yard, Level, Near School, Near Shops, Private
Details
- Parcel number: 428909001400000000003600002
- Special conditions: None
Construction
Type & style
- Home type: SingleFamily
- Architectural style: Exp Ranch
- Property subtype: Single Family Residence, Residential
Materials
- Vinyl Siding
Condition
- Year built: 1955
Utilities & green energy
- Sewer: Public Sewer
- Water: Public
- Utilities for property: Cable Connected, Electricity Connected, Sewer Connected, Trash Collection Public, Water Connected
Community & HOA
Community
- Security: Smoke Detector(s)
HOA
- Has HOA: No
Location
- Region: Ossining
Financial & listing details
- Price per square foot: $350/sqft
- Tax assessed value: $647,300
- Annual tax amount: $18,721
- Date on market: 10/3/2025
- Cumulative days on market: 26 days
- Listing agreement: Exclusive Right To Sell
- Electric utility on property: Yes
Price history
| Date | Event | Price |
|---|---|---|
| 4/8/2026 | Sold | $850,000$350/sqft |
Source: Public Record Report a problem | ||
| 12/22/2025 | Sold | $850,000+6.3%$350/sqft |
Source:  OneKey® MLS as distributed by MLS GRID #908719 Report a problem OneKey® MLS as distributed by MLS GRID #908719 Report a problem | ||
| 10/29/2025 | Pending sale | $799,800$329/sqft |
Source: OneKey® MLS as distributed by MLS GRID #908719 Report a problem | ||
| 10/3/2025 | Listed for sale | $799,800$329/sqft |
Source: OneKey® MLS as distributed by MLS GRID #908719 Report a problem | ||
Public tax history
| Year | Property taxes | Tax assessment |
|---|---|---|
| 2025 | -- | $647,300 +5.1% |
| 2024 | -- | $616,100 +6.9% |
| 2023 | -- | $576,300 +11.8% |
| 2022 | -- | $515,400 +10% |
| 2021 | -- | $468,500 |
| 2020 | -- | $468,500 +20% |
| 2019 | -- | $390,400 -1.9% |
| 2018 | -- | $397,800 +1% |
| 2017 | -- | $394,000 +3% |
| 2016 | -- | $382,500 +1318.8% |
| 2015 | $14,459 | $26,960 |
| 2014 | $14,459 | $26,960 |
| 2013 | $14,459 | $26,960 |
| 2012 | -- | $26,960 |
| 2011 | -- | $26,960 |
| 2010 | -- | $26,960 |
| 2009 | -- | $26,960 |
| 2008 | -- | $26,960 |
| 2007 | -- | $26,960 |
| 2006 | -- | $26,960 |
| 2005 | -- | $26,960 |
| 2004 | -- | $26,960 |
| 2003 | -- | $26,960 |
| 2002 | -- | $26,960 |
| 2001 | -- | $26,960 |
| 2000 | -- | $26,960 |
| 1999 | -- | $26,960 |
Find assessor info on the county website
Neighborhood: Spring Valley
Nearby homes
- $663,9003 bd2 ba1.3k sqft50 Ganung Dr, Ossining, NY 10562Off Market
- $845,2003 bd2 ba1.6k sqft46 Ganung Dr, Ossining, NY 10562Off Market
- $803,3003 bd2 ba1.7k sqft52 Ganung Dr, Ossining, NY 10562Off Market
- $708,8003 bd1 ba1.4k sqft44 Ganung Dr, Ossining, NY 10562Off Market
- $705,7003 bd2 ba1.4k sqft4 Sleator Dr, Ossining, NY 10562Off Market
- $1,041,7006 bd4 ba3.1k sqft65 Ganung Dr, Ossining, NY 10562Off Market
- $792,9003 bd1 ba1.6k sqft63 Ganung Dr, Ossining, NY 10562Off Market
- $907,2004 bd3 ba1.6k sqft6 Sleator Dr, Ossining, NY 10562Off Market
Nearby schools
GreatSchools rating
- NABrookside SchoolGrades: 1-2Distance: 0.6 mi
- 6/10Anne M Dorner Middle SchoolGrades: 6-8Distance: 1.7 mi
- 4/10Ossining High SchoolGrades: 9-12Distance: 1.6 mi
Schools provided by the listing agent
- Elementary: Brookside
- Middle: Anne M Dorner Middle School
- High: Ossining High School
Source: OneKey® MLS as distributed by MLS GRID. This data may not be complete. We recommend contacting the local school district to confirm school assignments for this home.
Get a cash offer in 3 minutes
Find out how much your home could sell for in as little as 3 minutes with a no-obligation cash offer.
Estimated market value
$871,600
Get a cash offer in 3 minutes
Find out how much your home could sell for in as little as 3 minutes with a no-obligation cash offer.
Estimated market value
$871,600
- New York
- Westchester County
- Ossining
- 10562
- Spring Valley
- 48 Ganung Drive
Nearby cities
Nearby neighborhoods
Nearby zip codes
Other Ossining Topics
