Skip main navigation
Off market
  • $258,700

    48 Garden Oaks Dr, Maumelle, AR 72113

    3beds
    1,618sqft
    SingleFamily
    Built in 2002
    8,276 Square Feet Lot
    $258,700 Zestimate®
    $160/sqft
    $1,801 Estimated rent

    Home value

    $258,700

    $246,000 - $272,000

    $1,801/mo

    Zestimate® history
    Loading
    Loading...

    Owner options

    List your home for rent

    $1,801/mo

    Rent Zestimate®

    Find your next renter with Zillow Rental Manager. Plus, with online applications, you can quickly screen prospective tenants – for free.

    Learn more

    $1,801/mo

    Rent Zestimate®

    Refinance and save

    $1,266/mo

    Est. payment

    Refinancing to a lower rate could help reduce your monthly payments and save thousands over the life of the loan.

    See today's rates

    $1,266/mo

    Est. payment

    Explore your selling options

    Work with a Zillow partner agent

    Leverage their expertise and Zillow's premium Showcase listings to get your home seen by more buyers.

    Get started

    List with your own agent

    Get your home in front of millions of buyers by listing it on Zillow.

    Learn how to do it

    Sell it yourself

    Take full control of how buyers see your home on Zillow by listing For Sale by Owner (FSBO).

    List your home

    What's special

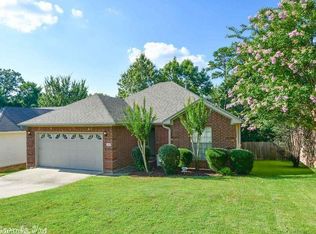
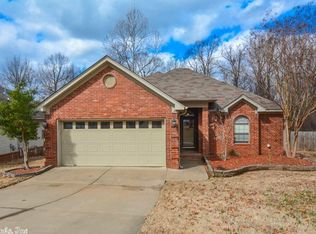
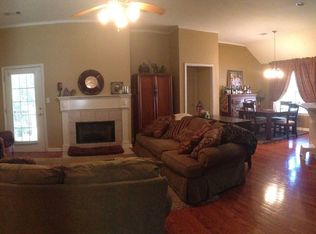
    What a nice home! And a nice screened-in back deck! In a very desirable area! 3 BR 2 Bath split plan. Open concept! 4 Walk-in Closets - 2 in Master Bath & one in each guest bedroom!! New Architectural shingles in 2017! Cabinets painted 03/19. Gas log Fireplace. New cookstove 1 yr old. New disposal 03/2020. Water Heater 2018. 2 car garage. All Brick & vinyl maintenance-free exterior! Lg backyard for the kids and the dog!! Laundry room off kitchen. Breakfast bar separates kitchen, dining area, & great room.

    This property is not currently displayed as for sale or rent on Zillow. This may be different from what's on other websites or public sources.

    Facts & features

    Interior

    Bedrooms & bathrooms
    • Bedrooms: 3
    • Bathrooms: 2
    • Full bathrooms: 2
    Heating
    • Forced air, Electric, Gas
    Cooling
    • Central
    Appliances
    • Included: Dishwasher, Garbage disposal, Microwave, Range / Oven
    • Laundry: Washer Hookup, Electric Dryer Hookup, Gas Dryer Hookup
    Features
    • Ceiling Fan(s), Breakfast Bar, Window Treatments, Pantry, Walk-In Closet(s), Built-Ins, Kitchen/Dining Combo, Washer Connection, Dryer Connection-Electric, Whirlpool/Hot Tub/Spa, Water Heater-Gas, Dryer Connection-Gas, 3 Bedrooms Same Level, Master Bedroom Apart
    • Flooring: Tile, Hardwood
    • Doors: Insulated Doors
    • Windows: Insulated Windows, Window Treatments
    • Attic: Floored
    • Has fireplace: Yes
    • Fireplace features: Gas Starter, Gas Logs Present, Uses Gas Logs Only
    • Common walls with other units/homes: No Common Walls
    Interior area
    • Structure area source: Appraisal
    • Total interior livable area: 1,618 sqft

    Property

    Parking
    • Total spaces: 2
    • Parking features: Garage - Attached
    Features
    • Patio & porch: Deck, Porch, Screened
    • Exterior features: Vinyl, Brick, Metal
    • Has spa: Yes
    • Spa features: Whirlpool/Hot Tub/Spa
    • Fencing: Partial, Wood
    Lot
    • Size: 8,276 Square Feet
    • Features: Level, Sloped, In Subdivision, Down Slope
    • Topography: Level, Sloping
    Details
    • Additional structures: Outside Storage Area
    • Parcel number: 42M0030701700

    Construction

    Type & style
    • Home type: SingleFamily
    • Architectural style: Traditional, One Story
    Materials
    • Foundation: Piers
    • Roof: Asphalt
    Condition
    • Year built: 2002

    Utilities & green energy

    • Sewer: Public Sewer
    • Water: Public
    • Utilities for property: Natural Gas Connected, Electricity Connected, Phone Connected, Water Connected, Sewer Connected, TV-Satellite Dish, TV-Antenna, TV-Cable
    Green energy
    • Energy efficient items: Windows, Doors, Attic Vent-Turbo

    Community & HOA

    Community
    • Features: Fitness Center
    • Security: Smoke Detector(s), Security
    HOA
    • Amenities included: Clubhouse, Golf Course, Pool, Security, Tennis Court(s), Playground, Picnic Area, Party Room, Fitness/Bike Trail
    Location
    • Region: Maumelle

    Financial & listing details

    • Price per square foot: $160/sqft
    • Tax assessed value: $203,265
    • Annual tax amount: $1,509
    • Road surface type: Paved

    Price history

    DateEventPrice
    9/18/2020Sold$165,000-12.7%$102/sqft
    Source: CARMLS #20009033 Report a problem
    4/22/2020Price change$188,900-0.5%$117/sqft
    Source: Crye-Leike REALTORS Maumelle #20009033 Report a problem
    3/17/2020Listed for sale$189,900-42.8%$117/sqft
    Source: Crye-Leike REALTORS Maumelle #20009033 Report a problem
    2/13/2015Sold$332,000+155.4%$205/sqft
    Source: Agent Provided Report a problem
    1/23/2003Sold$130,000+828.6%$80/sqft
    Source: Public Record Report a problem
    7/29/2002Sold$14,000$9/sqft
    Source: Public Record Report a problem

    Public tax history

    YearProperty taxesTax assessment
    2025$1,509 -0.8%$37,460 +4.3%
    2024$1,521 +0.9%$35,900 +4.5%
    2023$1,508 +2.6%$34,340 +4.8%
    2022$1,471 -7.4%$32,780 +5%
    2021$1,589 $31,220
    2020$1,589 -19.1%$31,220
    2019$1,964 $31,220
    2018$1,964 $31,220
    2017$1,964 +0.5%$31,220 +0.5%
    2016$1,953 $31,050
    2015$1,953 $31,050
    2014$1,953 $31,050
    2013$1,953 $31,050
    2012-- $31,050 -0.1%
    2011-- $31,066
    2010-- $31,066
    2009-- $31,066 -5%
    2008-- $32,684
    2007-- $32,684 +31.3%
    2005-- $24,890
    2004-- $24,890 +966.4%
    2003-- $2,334
    2002-- $2,334
    2001-- $2,334
    Find assessor info on the county website

    Neighborhood: 72113

    Nearby schools

    GreatSchools rating
    Schools provided by the listing agent
    • Elementary: PULASKI CO. SPEC.
    • Middle: PULASKI CO. SPEC.
    • High: PULASKI CO. SPEC.

    Source: The MLS. This data may not be complete. We recommend contacting the local school district to confirm school assignments for this home.

    Get pre-qualified for a loan
    At Zillow Home Loans, we can pre-qualify you in as little as 5 minutes with no impact to your credit score.

    An equal housing lender. NMLS #10287.

    Sell for more on Zillow
    Get a Zillow Showcase℠ listing at no additional cost and you could sell for .
    $258,700
    2% more
    +$5,174
    With Zillow Showcase(estimated)
    $263,874