Introducing 48 Garden Place Townhouse, a stunning single-family brownstone that exudes elegance and historical significance. Originally the garden for the estate of Philip Livingston, a signer of the Declaration of Independence in the late 18th Century, Garden Place has earned the reputation of one of the quietest, most beautiful, and sought after residential locations in all of New York City, particularly within the Brooklyn Heights Historic District.
Designed by the renowned Brooklyn architectural firm, Parfitt Brothers, and built by James W. Dearing in the late 1800s, this classic Neo-Grec style townhouse boasts unique Eastlake-influenced details. The approximately 5,100 sq. ft. home has been expertly renovated to the highest modern standard, while maintaining much of the original details that make these historic properties so special. The property boasts approximately 1,100 sq. ft. of private, multi-level outdoor space, including a beautifully landscaped garden and two terraces. This impressive townhome is 60' deep on the garden and parlor floors, and 40' deep on each of the three floors above. The welcoming, short stoop and entryway are elegantly framed by the carved detailed design work of the facade, unique to the Neo-Grec version of the classic Italianate Brownstone.
The impressive, deep double parlor floor features two wood-burning fireplaces and wood pocket doors that lead to an open chef’s kitchen. A rare, wide skylight over the middle parlor floor and another over the staircase add to the home's bright and airy feel. The fully renovated chef’s kitchen features quartz and stainless steel countertops, custom cabinetry, two sinks, stainless steel Miele appliances (including two dishwashers, two stovetops, and two ovens), Liebherr refrigerator, and NewAir wine cooler. The terrace off the rear parlor overlooks, and has access to, the landscaped garden below.
The primary suite, located on the entire second floor, includes a wood-burning fireplace, a full bath with steam shower and heated towel rack, dressing room, and a library, which opens to a large, full-width, very private terrace with a water line. The third floor features two bedrooms, each with carved white marble fireplaces, and a full bath with heated towel rack. The fourth floor features three bedrooms, a full bath, and charming tin ceilings.
Accessible via two separate staircases from the parlor level, or directly from the front porch, the garden level features patterned glass tiles, a huge mud room with custom cabinetry, large laundry room with Kenmore washer and dryer, renovated full bath, and a 22’ recreation room with a window wall that opens directly to the landscaped garden, which is equipped with a gas line, water line, and bluestone pavers.
The many upgrades throughout include, staircase restoration, plasterwork and moldings, fully outfitted chef’s kitchen, updated bathrooms with designer accents, fireplaces, custom cabinetry, and luxurious oak hardwood floors in the kitchen and entryways. The property has also previously been upgraded with electrical, plumbing, mechanicals, security, and 4-zone central air conditioning.
This historically significant and thoughtfully renovated property is perfectly located in the heart of Brooklyn Heights, moments away from Brooklyn Bridge Park, Brooklyn Heights Promenade, excellent dining, shopping, entertainment, and transportation.
Sold
$9,950,000
48 Garden Pl, Brooklyn, NY 11201
7beds
5,100sqft
Townhouse
Built in 1901
-- sqft lot
$11,120,000 Zestimate®
$1,951/sqft
$-- Estimated rent
Home value
$11,120,000
$10.01M - $12.34M
Not available
Zestimate® history
Owner options
List your home for rent
Find your next renter with Zillow Rental Manager. Plus, with online applications, you can quickly screen prospective tenants – for free.
Refinance and save
$48,035/mo
Est. payment
Refinancing to a lower rate could help reduce your monthly payments and save thousands over the life of the loan.
$48,035/mo
Est. payment
Explore your selling options
Work with a Zillow partner agent
Leverage their expertise and Zillow's premium Showcase listings to get your home seen by more buyers.
Get startedList with your own agent
Get your home in front of millions of buyers by listing it on Zillow.
Learn how to do itSell it yourself
Take full control of how buyers see your home on Zillow by listing For Sale by Owner (FSBO).
List your homeWhat's special
Zillow last checked:
Listing updated:
Listed by:
Barbara Wilding,
Compass,
Lucy Bekheet
Source: StreetEasy,MLS#: S1657491
Facts & features
Interior
Bedrooms & bathrooms
- Bedrooms: 7
- Bathrooms: 4
- Full bathrooms: 4
Rooms
- Room types: Recreation Room
Cooling
- Central Air
Appliances
- Included: Dishwasher, Washer/Dryer
- Laundry: Inside
Features
- Flooring: Hardwood
- Has fireplace: Yes
Interior area
- Total structure area: 5,100
- Total interior livable area: 5,100 sqft
Property
Features
- Patio & porch: Other, Terrace
- Exterior features: Balcony, Garden, Terrace
Details
- Parcel number: 002610050
- Special conditions: Resale
Construction
Type & style
- Home type: Townhouse
- Property subtype: Townhouse
Condition
- Year built: 1901
Community & HOA
Community
- Subdivision: Brooklyn Heights
HOA
- Has HOA: Yes
- Amenities included: Laundry
Location
- Region: Brooklyn
Financial & listing details
- Price per square foot: $1,951/sqft
- Tax assessed value: $6,951,000
- Annual tax amount: $25,248
- Date on market: 4/18/2023
Price history
| Date | Event | Price |
|---|---|---|
| 5/7/2024 | Sold | $9,950,000-5.2%$1,951/sqft |
Source: Public Record Report a problem | ||
| 1/31/2024 | Pending sale | $10,495,000$2,058/sqft |
Source: StreetEasy Report a problem | ||
| 11/2/2023 | Listed for sale | $10,495,000-4.5%$2,058/sqft |
Source: StreetEasy Report a problem | ||
| 10/17/2023 | Listing removed | -- |
Source: StreetEasy Report a problem | ||
| 6/23/2023 | Price change | $10,995,000-8.3%$2,156/sqft |
Source: StreetEasy Report a problem | ||
| 4/21/2023 | Listed for sale | $11,995,000+59.9%$2,352/sqft |
Source: StreetEasy Report a problem | ||
| 4/29/2014 | Sold | $7,500,000+669.2%$1,471/sqft |
Source: Public Record Report a problem | ||
| 1/19/1995 | Sold | $975,000$191/sqft |
Source: Public Record Report a problem | ||
Public tax history
| Year | Property taxes | Tax assessment |
|---|---|---|
| 2025 | $27,167 -1.1% | $417,060 |
| 2024 | $27,469 | $417,060 -11.1% |
| 2023 | -- | $469,380 +18.7% |
| 2022 | -- | $395,340 -8.8% |
| 2021 | -- | $433,560 -1.1% |
| 2020 | $24,150 +0.1% | $438,600 +6.3% |
| 2019 | $24,124 +5.5% | $412,680 +277.5% |
| 2018 | $22,867 +8.3% | $109,312 +5.5% |
| 2017 | $21,115 +5.2% | $103,579 +3.2% |
| 2016 | $20,067 | $100,380 +5.6% |
| 2015 | $20,067 +70.3% | $95,076 +0.1% |
| 2014 | $11,785 | $94,975 +4.3% |
| 2013 | -- | $91,094 +5.5% |
| 2012 | -- | $86,316 +3.2% |
| 2011 | -- | $83,650 +5.6% |
| 2010 | -- | $79,230 +0.1% |
| 2009 | -- | $79,146 +4.3% |
| 2008 | -- | $75,912 +5.5% |
| 2007 | -- | $71,930 +3.2% |
| 2006 | -- | $69,709 +5.6% |
| 2005 | -- | $66,025 +0.1% |
| 2004 | -- | $65,955 +4.3% |
| 2003 | -- | $63,260 +5.5% |
| 2002 | -- | $59,942 +3.2% |
| 2001 | -- | $58,091 +5.6% |
| 2000 | -- | $55,021 |
Find assessor info on the county website
Neighborhood: Brooklyn Heights
Nearby homes
- $7,947,700-- bd-- ba4.9k sqft46 Garden Pl, Brooklyn, NY 11201Off Market
- $6,500,0006 bd5 ba4.9k sqft50 Garden Pl, Brooklyn, NY 11201Sold
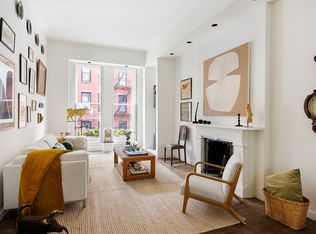
- $1,854,0003 bd1 ba-- sqft50 Garden Pl #2, Brooklyn, NY 11201Off Market
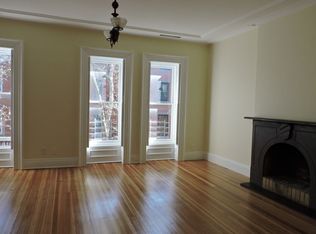
- $5,874,100-- bd-- ba3.9k sqft52 Garden Pl, Brooklyn, NY 11201Off Market
- $---- bd1 ba-- sqft44 Garden Pl #4D, Brooklyn, NY 11201Off Market
- $---- bd1 ba-- sqft44 Garden Pl #4C, Brooklyn, NY 11201Off Market
- $---- bd1 ba-- sqft44 Garden Pl APT 4, Brooklyn, NY 11201Off Market
- $1,471,500-- bd1 ba-- sqft44 Garden Pl #2C, Brooklyn, NY 11201Off Market
Nearby schools
GreatSchools rating
- 7/10Emily Warren Roebling School (The)Grades: K-5Distance: 0.6 mi
- 4/10Urban Assembly Institute of Math and Science for Young WomenGrades: 6-12Distance: 0.5 mi
- 7/10Urban Assembly School For Law And JusticeGrades: 9-12Distance: 0.5 mi
