Move right into this inviting 3 bedroom and 2 full bath home in the City of Rochester! Step inside through the enclosed front porch and into a spacious living room filled with natural light and featuring original hardwood floors that flow throughout the home. The formal dining room offers the perfect setting for gatherings and opens to the kitchen, complete with stainless steel appliances and plenty of cabinet storage. A convenient 1st floor full bath adds flexibility to the main level. Upstairs, you'll find 3comfortable bedrooms and a second full bath with newly updated flooring. Freshly painted walls throughout give the home a welcoming feel, while vinyl windows offer added energy efficiency. Additional highlights include a detached 1-car garage, fully fenced backyard, and newer furnace installed in 2022. With plenty to offer and move-in ready appeal, this home is ready for you! Delayed negotiations until November 11th at 12 PM.
Active
$79,900
48 Garnet St, Rochester, NY 14609
3beds
1,212sqft
Single Family Residence
Built in 1910
4,504 Square Feet Lot
$-- Zestimate®
$66/sqft
$-- HOA
What's special
Formal dining roomPlenty of cabinet storageFreshly painted walls throughoutFully fenced backyardEnclosed front porch
- 12 days
- 761
- 39
Zillow last checked:
Listing updated:
Listed by:
Keller Williams Realty Greater Rochester 585-758-8400,
Anthony C. Butera 585-404-3841,
Antonio Riccardi 585-445-4677,
Keller Williams Realty Greater Rochester
Source: NYSAMLSs,MLS#: R1726043 Originating MLS: Rochester
Facts & features
Interior
Bedrooms & bathrooms
- Bedrooms: 3
- Bathrooms: 2
- Full bathrooms: 2
- Main level bathrooms: 1
Heating
- Gas, Forced Air
Appliances
- Included: Gas Oven, Gas Range, Gas Water Heater, Refrigerator
- Laundry: In Basement
Features
- Eat-in Kitchen, Separate/Formal Living Room
- Flooring: Hardwood, Varies, Vinyl
- Windows: Thermal Windows
- Basement: Full
- Has fireplace: No
Interior area
- Total structure area: 1,212
- Total interior livable area: 1,212 sqft
Video & virtual tour
Property
Parking
- Total spaces: 1
- Parking features: Detached, Garage
- Garage spaces: 1
Features
- Levels: Two
- Stories: 2
- Exterior features: Blacktop Driveway, Enclosed Porch, Porch
Lot
- Size: 4,504 Square Feet
- Dimensions: 38 x 118
- Features: Rectangular, Rectangular Lot, Residential Lot
Details
- Parcel number: 26140010636000020370000000
- Special conditions: Standard
Construction
Type & style
- Home type: SingleFamily
- Architectural style: Historic/Antique,Two Story
- Property subtype: Single Family Residence
Materials
- Aluminum Siding
- Foundation: Block
- Roof: Asphalt
Condition
- Resale
- Year built: 1910
Utilities & green energy
- Electric: Circuit Breakers
- Sewer: Connected
- Water: Connected, Public
- Utilities for property: Cable Available, Electricity Available, Electricity Connected, High Speed Internet Available, Sewer Connected, Water Connected
Community & HOA
Community
- Subdivision: Roch Sec Co Amd Map
Location
- Region: Rochester
Financial & listing details
- Price per square foot: $66/sqft
- Tax assessed value: $73,500
- Annual tax amount: $2,229
- Date on market: 11/3/2026
- Cumulative days on market: 20 days
- Listing terms: Cash,Conventional,FHA,VA Loan
Estimated market value
Not available
Estimated sales range
Not available
$2,004/mo
Price history
| Date | Event | Price |
|---|---|---|
| 11/3/2026 | Listed for sale | $79,900-15.8%$66/sqft |
Source:  NYSAMLSs #R1726043 Report a problem | ||
| 10/30/2026 | Listing removed | $94,900$78/sqft |
Source: NYSAMLSs #R1721658 Report a problem | ||
| 10/13/2026 | Listed for sale | $94,900$78/sqft |
Source: NYSAMLSs #R1721658 Report a problem | ||
| 9/23/2026 | Pending sale | $94,900$78/sqft |
Source: NYSAMLSs #R1692030 Report a problem | ||
| 7/28/2026 | Contingent | $94,900$78/sqft |
Source: NYSAMLSs #R1692030 Report a problem | ||
| 7/20/2026 | Price change | $94,900-5%$78/sqft |
Source: NYSAMLSs #R1692030 Report a problem | ||
| 6/24/2026 | Listed for sale | $99,900+92.1%$82/sqft |
Source: NYSAMLSs #R1692030 Report a problem | ||
| 9/9/2022 | Sold | $52,000+4.2%$43/sqft |
Source: NYSAMLSs #R1419269 Report a problem | ||
| 7/19/2022 | Pending sale | $49,900$41/sqft |
Source:  RE/MAX International #R1419269 Report a problem | ||
| 7/19/2022 | Contingent | $49,900$41/sqft |
Source: NYSAMLSs #R1419269 Report a problem | ||
| 7/9/2022 | Listed for sale | $49,900+299.2%$41/sqft |
Source: NYSAMLSs #R1419269 Report a problem | ||
| 3/24/2021 | Listing removed | -- |
Source: Owner Report a problem | ||
| 2/28/2020 | Listing removed | $950$1/sqft |
Source: Owner Report a problem | ||
| 2/25/2020 | Listed for rent | $950$1/sqft |
Source: Owner Report a problem | ||
| 9/18/2009 | Sold | $12,500-16.1%$10/sqft |
Source: Public Record Report a problem | ||
| 8/1/2009 | Price change | $14,900-25.1%$12/sqft |
Source: foreclosure.com Report a problem | ||
| 6/27/2009 | Price change | $19,900-18.7%$16/sqft |
Source: foreclosure.com Report a problem | ||
| 5/15/2009 | Listed for sale | $24,480-60.2%$20/sqft |
Source: foreclosure.com Report a problem | ||
| 4/30/2009 | Sold | $61,493+168.5%$51/sqft |
Source: Public Record Report a problem | ||
| 12/12/2008 | Listing removed | $22,900$19/sqft |
Source: ERA #815849 Report a problem | ||
| 6/26/2008 | Listed for sale | $22,900-23.7%$19/sqft |
Source: ERA #815849 Report a problem | ||
| 5/24/2005 | Sold | $30,000+44.8%$25/sqft |
Source: Public Record Report a problem | ||
| 1/12/2005 | Sold | $20,713$17/sqft |
Source: Public Record Report a problem | ||
Public tax history
| Year | Property taxes | Tax assessment |
|---|---|---|
| 2025 | -- | $73,500 |
| 2024 | -- | $73,500 +110% |
| 2023 | -- | $35,000 |
| 2022 | -- | $35,000 |
| 2021 | -- | $35,000 |
| 2020 | -- | $35,000 |
| 2018 | -- | $35,000 |
| 2017 | $1,911 | $35,000 |
| 2016 | -- | $35,000 -9.8% |
| 2015 | $1,362 | $38,800 |
| 2014 | -- | $38,800 |
| 2013 | -- | $38,800 |
| 2012 | -- | $38,800 -0.5% |
| 2011 | -- | $39,000 |
| 2010 | -- | $39,000 |
| 2009 | -- | $39,000 -2.5% |
| 2007 | -- | $40,000 |
| 2006 | -- | $40,000 |
| 2005 | -- | $40,000 |
| 2004 | -- | $40,000 +11.7% |
| 2003 | -- | $35,800 |
| 2002 | -- | $35,800 |
| 2001 | -- | $35,800 |
| 2000 | -- | $35,800 |
Find assessor info on the county website
Monthly payment
Climate risks
Neighborhood: N. Marketview Heights
Nearby schools
Schools provided by the listing agent
- District: Rochester
Source: NYSAMLSs. This data may not be complete. We recommend contacting the local school district to confirm school assignments for this home.
Similar homes
- $85,0003 bd1 ba1.1k sqft110 Kosciusko St, Rochester, NY 14621For Sale
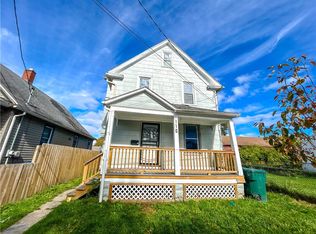
 MLS ID #R1727432, Anthony C. Butera, Listing by: Keller Williams Realty Greater Rochester. NYSAMLSs
- $89,9003 bd1 ba1.2k sqft365 Garson Ave, Rochester, NY 14609For Sale
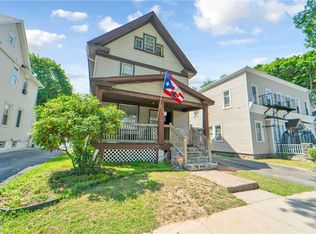 MLS ID #R1700248, Robert Piazza Palotto, Listing by: Axion Realty Advisors. NYSAMLSs
- $89,9003 bd2 ba1.1k sqft701 Bay St, Rochester, NY 14609For Sale
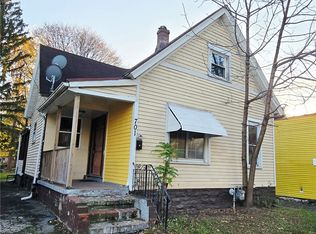 MLS ID #R1712576, Nicole Noon, Listing by: eXp Realty, LLC. NYSAMLSs
- $79,5003 bd1 ba1.5k sqft177 6th St, Rochester, NY 14605For Sale
 MLS ID #R1700699, Virginia Bozza, Listing by: Keller Williams Realty Greater Rochester. NYSAMLSs
- $84,7772 bd1 ba1k sqft860 Clifford Ave, Rochester, NY 14621For SaleMLS ID #R1728383, Grant D. Pettrone, Listing by: Revolution Real Estate. NYSAMLSs
- $99,9004 bd1 ba1.3k sqft137 Marne St, Rochester, NY 14609For SaleMLS ID #R1727972, Camelia Phongsa, Listing by: Keller Williams Realty Greater Rochester. NYSAMLSs
- $90,0004 bd2 ba1.6k sqft93 York St, Rochester, NY 14611For SaleMLS ID #R1727063, Anthony C. Butera, Listing by: Keller Williams Realty Greater Rochester. NYSAMLSs
- $82,5003 bd1 ba988 sqft223 Orchard St, Rochester, NY 14606For SaleMLS ID #R1714676, Crystal A. Helfer, Listing by: Revolution Real Estate. NYSAMLSs
- $80,0003 bd2 ba1.5k sqft42 Roth St, Rochester, NY 14621For SaleMLS ID #R1714363, Michele McGinnis, Listing by: RE/MAX Realty Group. NYSAMLSs
- $89,9004 bd2 ba960 sqft8 Laser St, Rochester, NY 14621For SaleMLS ID #R1726047, L Elaine Hanford, Listing by: Howard Hanna. NYSAMLSs
- $95,9004 bd1 ba1.6k sqft385 Fernwood Ave, Rochester, NY 14609For SaleMLS ID #R1696747, Michelle J. Woods, Listing by: Empire Realty Group. NYSAMLSs
- $75,0004 bd2 ba1.2k sqft(Undisclosed Address), Rochester, NY 14621For SaleMLS ID #R1719170, Anthony C. Butera, Listing by: Keller Williams Realty Greater Rochester. NYSAMLSs
- $99,9004 bd1 ba1.3k sqft17 Peck St, Rochester, NY 14609For SaleMLS ID #R1706098, Robert Piazza Palotto, Listing by: Axion Realty Advisors. NYSAMLSs
- $74,0003 bd1 ba1k sqft26 Ludwig Park, Rochester, NY 14621For SaleMLS ID #R1714720, Melissa S Benjamin, Listing by: Anthony Realty Group, LLC. NYSAMLSs
- $80,0003 bd1 ba722 sqft63 Lisbon St, Rochester, NY 14606For SaleMLS ID #B1724753, HaroldKraven Weeks, Listing by: Mootry Murphy & Burgin Realty Group LLC. NYSAMLSs
- $74,9004 bd2 ba1.6k sqft6 Rugraff St, Rochester, NY 14606For SaleMLS ID #R1702994, James Robert Blaine, Listing by: Howard Hanna. NYSAMLSs
- $59,9002 bd1 ba1.2k sqft77 Miller St, Rochester, NY 14605For SaleMLS ID #R1727418, Larry M. Magguilli, Listing by: Hunt Real Estate ERA/Columbus. NYSAMLSs
- $75,0003 bd2 ba1.5k sqft321 Hawley St, Rochester, NY 14611For SaleMLS ID #R1717247, Michael Quinn, Listing by: RE/MAX Plus. NYSAMLSs
- $64,9003 bd1 ba1k sqft1195 North St, Rochester, NY 14621For SaleMLS ID #R1724675, Derek A. Schlueter, Listing by: Hunt Real Estate ERA/Columbus. NYSAMLSs
