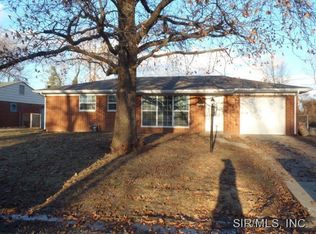
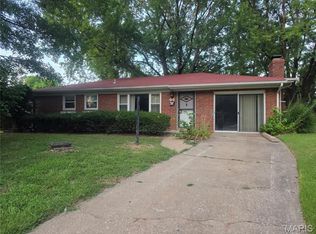
Nestled on a dead-end street, this charming all-brick ranch home offers classic durability and incredible potential. The bright, inviting layout features two comfortable bedrooms and an attached one-car garage for convenient parking and storage. Downstairs, a functional basement provides a versatile blank canvas perfect for a home gym, workshop, or recreation room. Step outside to an expansive, open backyard with massive potential for gardening, entertaining, or simple relaxation. Combining privacy, structural integrity, and room to grow, this solid brick property is a rare find ready for its next owner. City Compliant.
Active
Listed by: Strano & Associates • Stephanie J Maine • 618-779-6021
$124,900
48 Gatewood Ct, Belleville, IL 62226
2beds
896sqft
Single Family Residence
Built in 1955
7,840 Square Feet Lot
$120,200 Zestimate®
$139/sqft
$-- HOA
What's special
All-brick ranch homeSolid brick propertyTwo comfortable bedroomsBright inviting layoutExpansive open backyardFunctional basement
- 35 days
- 252
- 16
Zillow last checked:
Listing updated:
Listed by:
Stephanie J Maine 618-779-6021,
Strano & Associates,
Dede M Strano 618-277-7653,
Strano & Associates
Source: MARIS,MLS#: 26031173
Originating MLS: Southwestern Illinois Board of REALTORS
Facts & features
Interior
Bedrooms & bathrooms
- Bedrooms: 2
- Bathrooms: 1
- Full bathrooms: 1
- Main level bathrooms: 1
- Main level bedrooms: 2
Bedroom
- Features: Floor Covering: Wood
- Level: Main
- Area: 143
- Dimensions: 13x11
Bedroom 2
- Features: Floor Covering: Wood
- Level: Main
- Area: 100
- Dimensions: 10x10
Bathroom
- Features: Floor Covering: Ceramic Tile
- Level: Main
- Area: 35
- Dimensions: 7x5
Dining room
- Features: Floor Covering: Carpeting
- Level: Main
- Area: 90
- Dimensions: 10x9
Kitchen
- Features: Floor Covering: Vinyl
- Level: Main
- Area: 90
- Dimensions: 10x9
Living room
- Features: Floor Covering: Carpeting
- Level: Main
- Area: 209
- Dimensions: 19x11
Heating
- Forced Air, Natural Gas
Cooling
- Central Air
Appliances
- Included: Electric Oven, Refrigerator
- Laundry: In Basement
Features
- Basement: Unfinished
- Has fireplace: No
Interior area
- Total structure area: 896
- Total interior livable area: 896 sqft
- Finished area above ground: 896
- Finished area below ground: 0
Property
Parking
- Total spaces: 1
- Parking features: Garage - Attached
- Attached garage spaces: 1
Features
- Levels: One
Lot
- Size: 7,840 Square Feet
- Dimensions: 65 x 120
- Features: Back Yard
Details
- Parcel number: 0807.0304022
- Special conditions: Standard
Construction
Type & style
- Home type: SingleFamily
- Architectural style: Other
- Property subtype: Single Family Residence
Materials
- Brick
- Roof: Shingle
Condition
- Year built: 1955
Utilities & green energy
- Electric: 220 Volts
- Sewer: Public Sewer
- Water: Public
- Utilities for property: Cable Available, Electricity Available, Natural Gas Connected, Phone Available, Sewer Connected, Water Available
Community & HOA
Community
- Subdivision: Brentwood Terrace
HOA
- Has HOA: No
Location
- Region: Belleville
Financial & listing details
- Price per square foot: $139/sqft
- Tax assessed value: $34,870
- Annual tax amount: $1,425
- Date on market: 5/21/2026
- Cumulative days on market: 35 days
- Listing terms: Cash,Conventional,FHA,VA Loan
- Electric utility on property: Yes
Estimated market value
$120,200
$114,000 - $126,000
$1,138/mo
Price history
| Date | Event | Price |
|---|---|---|
| 8/10/2026 | Listed for sale | $124,900$139/sqft |
Source: | ||
| 6/11/2026 | Listing removed | $124,900$139/sqft |
Source: | ||
| 5/21/2026 | Listed for sale | $124,900$139/sqft |
Source: | ||
Public tax history
| Year | Property taxes | Tax assessment |
|---|---|---|
| 2024 | $2,099 +72.5% | $34,870 +16% |
| 2023 | $1,217 -1.9% | $30,071 +11.1% |
| 2022 | $1,241 -4% | $27,071 +8.2% |
| 2021 | $1,293 -1.5% | $25,026 +4.4% |
| 2020 | $1,312 -6.1% | $23,966 -4.9% |
| 2019 | $1,397 +0.1% | $25,203 +2.2% |
| 2018 | $1,396 -2.6% | $24,658 +0.7% |
| 2017 | $1,434 | $24,484 +2.2% |
| 2016 | $1,434 +4.9% | $23,964 -6.1% |
| 2014 | $1,367 -25.5% | $25,522 -1.4% |
| 2013 | $1,836 | $25,887 -3.4% |
| 2012 | -- | $26,793 -2.8% |
| 2011 | -- | $27,564 -1.8% |
| 2010 | -- | $28,066 -21.8% |
| 2009 | -- | $35,903 +2.3% |
| 2008 | -- | $35,099 +10.8% |
| 2006 | -- | $31,683 +7% |
| 2005 | $1,751 +10.5% | $29,608 +7.2% |
| 2004 | $1,584 | $27,614 +6.5% |
| 2003 | -- | $25,940 +6.3% |
| 2002 | -- | $24,410 +4.8% |
| 2001 | -- | $23,298 +3% |
| 2000 | -- | $22,624 |
Find assessor info on the county website
Monthly payment
Est. payment
Payment breakdown
Explore the cost of this home by adjusting the details. Changes won't be saved.Climate risks
Neighborhood: 62226
Nearby schools
Schools provided by the listing agent
- Elementary: Belleville Dist 118
- Middle: Belleville Dist 118
- High: Belleville High School-West
Source: MARIS. This data may not be complete. We recommend contacting the local school district to confirm school assignments for this home.