Freshly updated and move-in ready, this beautifully refreshed 3-bedroom, 2-bath ranch offers the perfect blend of comfort, style, and convenience in the established Meridian Place community. Recent improvements include brand-new carpet throughout the living room, hallway, bedrooms, and closets, along with new luxury vinyl plank flooring in the foyer, kitchen, and laundry room, creating a clean, modern feel from the moment you step inside. The inviting living room features a vaulted ceiling and cozy wood-burning fireplace, while the adjoining kitchen and dining area provide an ideal layout for both everyday living and entertaining. The spacious primary suite offers a walk-in closet and private full bath, with two additional bedrooms providing flexibility for guests, a home office, or hobbies. Outside, refreshed landscaping enhances the home's curb appeal, while the rear patio offers the perfect place to enjoy your morning coffee or unwind at the end of the day. The manageable backyard provides outdoor space without the upkeep of a larger lot. An attached two-car garage adds convenience and additional storage. Ideally located just minutes from I-465, US-31, shopping, dining, parks, and everyday amenities, this thoughtfully updated home is equally suited for first-time buyers, those looking to downsize, or investors seeking a turnkey rental opportunity. With its recent updates and move-in-ready condition, this is one you won't want to miss-schedule your private showing today.
Active
Price cut: $7.9K (7/18)
$222,000
48 Gazebo Dr, Indianapolis, IN 46227
3beds
1,159sqft
Residential, Single Family Residence
Built in 2005
4,356 Square Feet Lot
$-- Zestimate®
$192/sqft
$23/mo HOA
What's special
Cozy wood-burning fireplacePatio areaTwo-car attached garageInviting living spacesVaulted ceilingFunctional single-level layout
- 140 days |
- 487 |
- 40 |
Zillow last checked:
Listing updated:
Listed by:
Isaiah Ullery 765-969-7495,
Steve Lew Real Estate Group, LLC
Source: MIBOR as distributed by MLS GRID,MLS#: 22078469
Facts & features
Interior
Bedrooms & bathrooms
- Bedrooms: 3
- Bathrooms: 2
- Full bathrooms: 2
- Main level bathrooms: 2
- Main level bedrooms: 3
Primary bedroom
- Level: Main
- Area: 156 Square Feet
- Dimensions: 13x12
Bedroom 2
- Level: Main
- Area: 90 Square Feet
- Dimensions: 10x09
Bedroom 3
- Level: Main
- Area: 100 Square Feet
- Dimensions: 10x10
Breakfast room
- Level: Main
- Area: 81 Square Feet
- Dimensions: 09x09
Kitchen
- Level: Main
- Area: 108 Square Feet
- Dimensions: 12x09
Living room
- Level: Main
- Area: 240 Square Feet
- Dimensions: 16x15
Heating
- Forced Air, Electric
Cooling
- Central Air
Appliances
- Included: Dishwasher, Electric Water Heater, Disposal, MicroHood, Electric Oven, Refrigerator, Water Heater
- Laundry: Main Level
Features
- Attic Access, Entrance Foyer, Ceiling Fan(s), Eat-in Kitchen, Smart Thermostat, Walk-In Closet(s)
- Has basement: No
- Attic: Access Only
- Number of fireplaces: 1
- Fireplace features: Living Room, Wood Burning
Interior area
- Total structure area: 1,159
- Total interior livable area: 1,159 sqft
Video & virtual tour
Property
Parking
- Total spaces: 2
- Parking features: Attached
- Attached garage spaces: 2
- Details: Garage Parking Other(Garage Door Opener)
Features
- Levels: One
- Stories: 1
- Patio & porch: Covered, Patio
- Exterior features: Lighting
- Has view: Yes
- View description: Neighborhood, Trees/Woods
Lot
- Size: 4,356 Square Feet
- Features: Curbs, Sidewalks, Mature Trees
Details
- Parcel number: 491136119041000500
- Horse amenities: None
Construction
Type & style
- Home type: SingleFamily
- Architectural style: Ranch
- Property subtype: Residential, Single Family Residence
Materials
- Vinyl With Brick
- Foundation: Slab
Condition
- New construction: No
- Year built: 2005
Utilities & green energy
- Water: Public
- Utilities for property: Electricity Connected, Sewer Connected, Water Connected
Community & HOA
Community
- Security: Smoke Detector(s)
- Subdivision: Meridian Place
HOA
- Has HOA: Yes
- Services included: Association Home Owners, Entrance Common
- HOA fee: $270 annually
- HOA phone: 317-262-4989
Location
- Region: Indianapolis
Financial & listing details
- Price per square foot: $192/sqft
- Tax assessed value: $220,300
- Annual tax amount: $5,254
- Date on market: 3/5/2026
- Cumulative days on market: 136 days
- Electric utility on property: Yes
Estimated market value
Not available
Estimated sales range
Not available
Not available
Price history
| Date | Event | Price |
|---|---|---|
| 7/18/2026 | Price change | $222,000-3.4%$192/sqft |
Source:  MIBOR as distributed by MLS GRID #22078469 Report a problem MIBOR as distributed by MLS GRID #22078469 Report a problem | ||
| 6/5/2026 | Price change | $229,900-2.2%$198/sqft |
Source: MIBOR as distributed by MLS GRID #22078469 Report a problem | ||
| 3/5/2026 | Listed for sale | $235,000+11.9%$203/sqft |
Source: MIBOR as distributed by MLS GRID #22078469 Report a problem | ||
| 1/11/2024 | Listing removed | -- |
Source: Zillow Rentals Report a problem | ||
| 11/15/2023 | Price change | $1,395-3.5%$1/sqft |
Source: Zillow Rentals Report a problem | ||
| 10/11/2023 | Price change | $1,445-3.3%$1/sqft |
Source: Zillow Rentals Report a problem | ||
| 9/22/2023 | Price change | $1,495-2%$1/sqft |
Source: Zillow Rentals Report a problem | ||
| 7/31/2023 | Price change | $1,525+0.7%$1/sqft |
Source: Zillow Rentals Report a problem | ||
| 7/24/2023 | Listed for rent | $1,515$1/sqft |
Source: Zillow Rentals Report a problem | ||
| 7/15/2022 | Listing removed | -- |
Source: Zillow Rental Network Premium Report a problem | ||
| 7/8/2022 | Price change | $1,515-0.7%$1/sqft |
Source: Zillow Rental Network Premium Report a problem | ||
| 5/27/2022 | Sold | $210,000+16.7%$181/sqft |
Source: MIBOR as distributed by MLS GRID #21854725 Report a problem | ||
| 5/27/2022 | Listed for rent | $1,525+53.3%$1/sqft |
Source: Zillow Rental Network Premium Report a problem | ||
| 5/16/2022 | Pending sale | $180,000$155/sqft |
Source: MIBOR as distributed by MLS GRID #21854725 Report a problem | ||
| 5/12/2022 | Listed for sale | $180,000+78.2%$155/sqft |
Source: MIBOR as distributed by MLS GRID #21854725 Report a problem | ||
| 5/17/2018 | Sold | $101,000$87/sqft |
Source: Public Record Report a problem | ||
| 7/31/2015 | Listing removed | $995$1/sqft |
Source: Dorfman Property Management Report a problem | ||
| 7/14/2015 | Listed for rent | $995$1/sqft |
Source: Dorfman Property Management Report a problem | ||
| 12/28/2013 | Listing removed | $995$1/sqft |
Source: Zillow Rental Network Report a problem | ||
| 11/6/2013 | Price change | $995+4.7%$1/sqft |
Source: Dorfman Property Management Report a problem | ||
| 9/19/2012 | Price change | $950-4.5%$1/sqft |
Source: Dorfman Property Management Report a problem | ||
| 9/7/2012 | Listed for rent | $995$1/sqft |
Source: Dorfman Property Management Report a problem | ||
Public tax history
| Year | Property taxes | Tax assessment |
|---|---|---|
| 2025 | $5,254 +6.9% | $220,300 +6.7% |
| 2024 | $4,913 +6.9% | $206,400 +6.8% |
| 2023 | $4,595 +28.3% | $193,200 +7.5% |
| 2022 | $3,581 +7.4% | $179,700 +30.2% |
| 2021 | $3,334 +7.4% | $138,000 +8.1% |
| 2020 | $3,105 +6.3% | $127,700 +8% |
| 2019 | $2,920 +5.9% | $118,200 +4.6% |
| 2018 | $2,758 +4.4% | $113,000 +7.2% |
| 2017 | $2,641 +11.2% | $105,400 +6.4% |
| 2016 | $2,374 +19.4% | $99,100 +20.1% |
| 2014 | $1,988 +171.5% | $82,500 |
| 2013 | $732 | $82,500 -6.4% |
| 2012 | $732 | $88,100 +11.9% |
| 2011 | -- | $78,700 |
| 2010 | $474 -18.6% | $78,700 -17.1% |
| 2009 | $583 | $94,900 -6% |
| 2007 | -- | $101,000 |
Find assessor info on the county website
Monthly payment
Est. payment
Payment breakdown
Explore the cost of this home by adjusting the details. Changes won't be saved.Climate risks
Neighborhood: Southdale
Nearby schools
GreatSchools rating
- 6/10Abraham Lincoln Elementary SchoolGrades: 1-5Distance: 0.9 mi
- 8/10Perry Meridian Middle SchoolGrades: 7-8Distance: 3.4 mi
- 9/10Perry Meridian High SchoolGrades: 9-12Distance: 3.6 mi
- $198,8002 bd1 ba1.1k sqft44 Gazebo Dr, Indianapolis, IN 46227Off Market
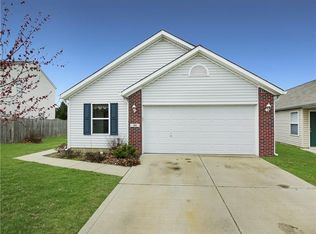
- $216,5003 bd2 ba1.1k sqft52 Gazebo Dr, Indianapolis, IN 46227Off Market

- $220,8003 bd1 ba1.5k sqft40 Gazebo Dr, Indianapolis, IN 46227Off Market

- $196,5002 bd1 ba1.2k sqft56 Gazebo Dr, Indianapolis, IN 46227Off Market
- $213,6003 bd1 ba1.1k sqft60 Gazebo Dr, Indianapolis, IN 46227Off Market
- $204,5002 bd-- ba1.1k sqft36 Gazebo Dr, Indianapolis, IN 46227Off Market
- $208,5002 bd1 ba1.1k sqft53 Gazebo Dr, Indianapolis, IN 46227Off Market
- $198,2003 bd2 ba1.1k sqft64 Gazebo Dr, Indianapolis, IN 46227Off Market
A local agent can set up tours, give advice and negotiate with sellers.
Similar homes
- $214,0003 bd2 ba1.1k sqft149 Gazebo Dr, Indianapolis, IN 46227Active
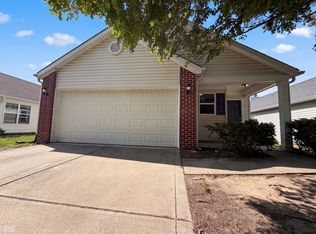 MLS ID #22097601, Shelby Farrar, Opendoor Brokerage LLC. MIBOR as distributed by MLS GRID
 - $207,0002 bd1 ba1.1k sqft226 Gazebo Dr, Indianapolis, IN 46227Active
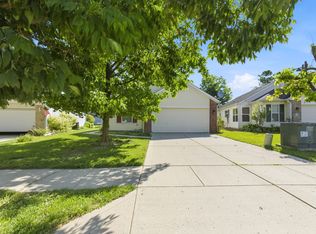 MLS ID #22106530, Rajwinder Kaur, Diamond Realty, Inc. MIBOR as distributed by MLS GRID
 - $199,9002 bd2 ba1.1k sqft6643 S New Jersey St, Indianapolis, IN 46227Active
 MLS ID #22082238, Karr Hill, Real Results, Inc.. MIBOR as distributed by MLS GRID
 - $213,9003 bd2 ba1.2k sqft5828 Victory Ave, Indianapolis, IN 46203Active
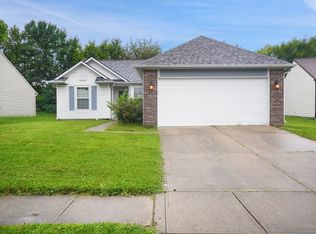 MLS ID #22110488, Claire Sorrels, List With Ben, LLC. MIBOR as distributed by MLS GRID
 - $234,9003 bd2 ba1.3k sqft(Undisclosed Address), Indianapolis, IN 46221ActiveMLS ID #22110154, Robert Salmons, Entera Realty. MIBOR as distributed by MLS GRID
- $225,0003 bd2 ba1.2k sqft6227 Long River Ln, Indianapolis, IN 46221ActiveMLS ID #22043246, John Pacilio, eXp Realty, LLC. MIBOR as distributed by MLS GRID
- $259,9002 bd1 ba1.1k sqft915 Southwood Dr, Indianapolis, IN 46227ActiveMLS ID #22107211, Jeffrey Paxson, Jeff Paxson Team. MIBOR as distributed by MLS GRID
- $229,0003 bd2 ba1.2k sqft6435 Birds Eye Dr, Indianapolis, IN 46203ActiveMLS ID #22097674, Shamyl Tufail, eXp Realty, LLC. MIBOR as distributed by MLS GRID
- $222,5003 bd3 ba1.4k sqft2433 Black Antler Ct, Indianapolis, IN 46217ActiveMLS ID #22104139, John Pacilio, eXp Realty, LLC. MIBOR as distributed by MLS GRID
- $244,9003 bd3 ba1.6k sqft1122 Lake Tree Pl, Indianapolis, IN 46217ActiveMLS ID #22113124, Rebekah Anderson, Living It Up Real Estate. MIBOR as distributed by MLS GRID
- $242,9003 bd2 ba1.2k sqft6459 Pinebark Pl, Indianapolis, IN 46217ActiveMLS ID #22102468, Amanda Oakley, Trueblood Real Estate. MIBOR as distributed by MLS GRID
- $240,0002 bd2 ba1.3k sqft1218 Estuary Dr, Indianapolis, IN 46217ActiveMLS ID #22110776, Jeffrey Paxson, Jeff Paxson Team. MIBOR as distributed by MLS GRID
- $255,0003 bd3 ba1.4k sqft3338 Montgomery Dr, Indianapolis, IN 46227ActiveMLS ID #22098117, Patrick Daves, BluPrint Real Estate Group. MIBOR as distributed by MLS GRID
- $225,0002 bd3 ba1.4k sqft1852 Misty Lake Dr, Indianapolis, IN 46260ActiveMLS ID #22106483, Gurvinder Gill, CENTURY 21 Scheetz. MIBOR as distributed by MLS GRID
- $199,9003 bd3 ba1.3k sqft2941 Redland Ln, Indianapolis, IN 46217ActiveMLS ID #22095695, Isabella Frazier, Trelora Realty. MIBOR as distributed by MLS GRID
- $212,5002 bd2 ba1.3k sqft5148 Waybridge Ln, Indianapolis, IN 46237ActiveMLS ID #22105278, Kelly McLaughlin, Mad Chase Real Estate. MIBOR as distributed by MLS GRID
- $254,9003 bd2 ba1.5k sqft7060 Blankenship Ave, Indianapolis, IN 46217ActiveMLS ID #22098902, Thawng Mang, Streamlined Realty. MIBOR as distributed by MLS GRID
- $222,5002 bd2 ba1.2k sqft3924 Gray Pond Ct, Indianapolis, IN 46237ActiveMLS ID #22112626, Amber Lents, Keller Williams Indy Metro NE. MIBOR as distributed by MLS GRID
- $194,9002 bd2 ba980 sqft7726 Orchard Village Dr, Indianapolis, IN 46217ActiveMLS ID #22095380, Christi Coffey, F.C. Tucker Company. MIBOR as distributed by MLS GRID
- $229,9004 bd3 ba1.6k sqft11539 Tahoe Way, Indianapolis, IN 46235ActiveMLS ID #22115630, Lori Summers, Broker Direct Realty, LLC. MIBOR as distributed by MLS GRID
