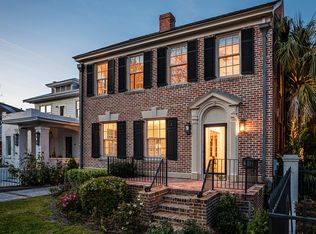
The owner truly put together the dream team when creating this masterpiece. Designed by architects Dufford Young, built by Tre Sheppard Construction, landscape architect Sheila Wertimer, Bowe Pritchard design. Rarely do you find a new home built to flood code in the South of Broad historic district, with all the ''wants'': 3-car garage, pool, elevator, garden terrace, all perfect for today's luxury living.Fine details and quality workmanship are evident in every inch of this fabulous residence. Herringbone oak floors, perfect proportions, and abundant lighting throughout. From the main entry to the formal and informal spaces-all reflect comfort and style. The kitchen is beautifully designed with a generous breakfast/den opening to a large, sunny terrace with views of the pool, garden.The main level features a beautiful entry axis, grand formal living room, separate dining room, and butler's pantry, with an additional dishwasher and icemaker. A cozy library/media room from the entrance hall, elevator to all 3 levels, and a back staircase to the garage below. The second level of living space includes a gracious staircase, and 2 designer bedrooms, each with en-suite baths. The primary suite is to the rear, with a chic bath featuring double marble vanities, walk-in marble shower, and a custom-fitted walk-in closet. There is a separate laundry with additional storage in the hallway. A private terrace is situated off one of the guest bedrooms. On the ground level is a 3-car garage, plus climate controlled storage. A covered loggia overlooks the pool.
Closed
Zillow last checked:
Listing updated:
Bought with:
Handsome Properties, Inc.
Source: CTMLS,MLS#: 24010196
Price history
| Date | Event | Price |
|---|---|---|
| 5/10/2024 | Sold | $5,175,000+6.7%$1,364/sqft |
Source:  CTMLS #24010196 Report a problem CTMLS #24010196 Report a problem | ||
| 4/26/2024 | Contingent | $4,850,000$1,278/sqft |
Source: CTMLS #24010196 Report a problem | ||
| 4/24/2024 | Listed for sale | $4,850,000+1090.2%$1,278/sqft |
Source: CTMLS #24010196 Report a problem | ||
| 8/30/2007 | Sold | $407,500$107/sqft |
Source: Public Record Report a problem | ||

Get a cash offer in 3 minutes
Find out how much your home could sell for in as little as 3 minutes with a no-obligation cash offer.
Estimated market value
$5,480,800
