Skip main navigation
Sold for $950,000
  • Listed by: Compass • Kristina Dodge • Contact: 949-610-3746
    Bought with: COMPASS
    Tax assessed value
    $950,000

    48 Glenflow Ct, Glendale, CA 91206

    2beds
    1,491sqft
    Condominium
    Built in 1974
    -- sqft lot
    $984,100 Zestimate®
    $637/sqft
    $4,006 Estimated rent

    Home value

    $984,100

    $915,000 - $1.06M

    $4,006/mo

    Zestimate® history
    Loading
    Loading...

    Owner options

    List your home for rent

    $4,006/mo

    Rent Zestimate®

    Find your next renter with Zillow Rental Manager. Plus, with online applications, you can quickly screen prospective tenants – for free.

    Learn more

    $4,006/mo

    Rent Zestimate®

    Refinance and save

    $6,517/mo

    Est. payment

    Refinancing to a lower rate could help reduce your monthly payments and save thousands over the life of the loan.

    See today's rates

    $6,517/mo

    Est. payment

    Explore your selling options

    Work with a Zillow partner agent

    Leverage their expertise and Zillow's premium Showcase listings to get your home seen by more buyers.

    Get started

    List with your own agent

    Get your home in front of millions of buyers by listing it on Zillow.

    Learn how to do it

    Sell it yourself

    Take full control of how buyers see your home on Zillow by listing For Sale by Owner (FSBO).

    List your home

    What's special

    Cozy fireplaceRecently repaved tennis courtPrivate patioPicnic areaContemporary finishesDesirable streetFlooded with natural light
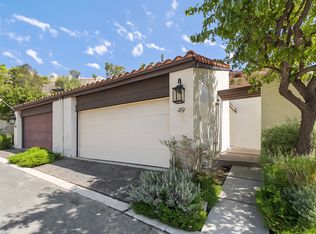
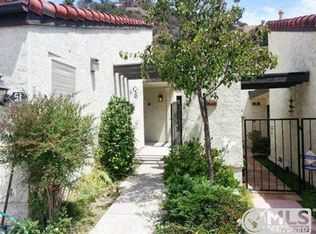
    Nestled in the picturesque Glendale Hillside, this stunning townhouse in the coveted Chevy Oaks community offers the perfect blend of modern comfort and natural beauty. With its prime location on a desirable street, this 2-bedroom plus loft unit is a rare find in today's market. Recently remodeled with contemporary finishes, flooded with natural light throughout. Large living room with cozy fireplace and private patio accessible through sliding doors. Kitchen features sleek black granite counters and double oven. Minutes from scenic hiking trails and lush golf courses. Quick access to local stores, trendy Erewhon Market, and Glendale Galleria. Easy commute to 134 freeway. The community boasts a pool, picnic area and recently repaved tennis court.

    Zillow last checked:

    Listing updated:

    Listed by:

    Kristina Dodge DRE #02059019 949-610-3746,

    Compass

    Bought with:

    Janine Morovati, DRE #00874610

    COMPASS

    Source: CRMLS,MLS#: OC24213720MLS LogoOriginating MLS: California Regional MLS

    Facts & features

    Interior

    Bedrooms & bathrooms
    • Bedrooms: 2
    • Bathrooms: 2
    • Full bathrooms: 2
    Rooms
    • Room types: Bedroom
    Bedroom
    • Features: Multi-Level Bedroom
    Bathroom
    • Features: Full Bath on Main Level, Laminate Counters, Separate Shower
    Kitchen
    • Features: Granite Counters, Kitchen/Family Room Combo, Remodeled, Updated Kitchen
    Heating
    • Central
    Cooling
    • Central Air
    Appliances
    • Included: Double Oven, Refrigerator
    • Laundry: In Garage
    Features
    • Breakfast Bar, High Ceilings, Multiple Staircases, Open Floorplan, Recessed Lighting
    • Has fireplace: Yes
    • Fireplace features: Family Room
    • Common walls with other units/homes: 1 Common Wall,End Unit,No One Above,No One Below
    Interior area
    • Total interior livable area: 1,491 sqft

    Property

    Parking
    • Total spaces: 2
    • Parking features: Garage - Attached
    • Attached garage spaces: 2
    Features
    • Levels: Multi/Split
    • Entry location: main
    • Patio & porch: Concrete
    • Pool features: Association
    • Has view: Yes
    • View description: Canyon, Park/Greenbelt, Trees/Woods
    Lot
    • Size: 2,936 Square Feet
    Details
    • Parcel number: 5663008002
    • Zoning: GLRIPRD*
    • Special conditions: Standard

    Construction

    Type & style
    • Home type: Condo
    • Architectural style: Spanish
    • Property subtype: Condominium
    • Attached to another structure: Yes
    Condition
    • New construction: No
    • Year built: 1974

    Utilities & green energy

    • Sewer: Public Sewer
    • Water: Public
    • Utilities for property: Cable Available, Electricity Connected, Sewer Available

    Community & HOA

    Community
    • Features: Hiking
    HOA
    • Has HOA: Yes
    • Amenities included: Sauna, Tennis Court(s)
    • HOA fee: $450 monthly
    • HOA name: Chevy Oaks Owners Assoc
    • HOA phone: 818-956-6008
    Location
    • Region: Glendale

    Financial & listing details

    • Price per square foot: $637/sqft
    • Tax assessed value: $950,000
    • Annual tax amount: $10,544
    • Date on market: 10/27/2024
    • Cumulative days on market: 2 days
    • Listing terms: Conventional

    Price history

    DateEventPrice
    11/12/2024Sold$950,000-0.9%$637/sqft
    Source: CRMLS #OC24213720 Report a problem
    10/30/2024Contingent$959,000$643/sqft
    Source: CRMLS #OC24213720 Report a problem
    10/27/2024Listed for sale$959,000+88%$643/sqft
    Source: CRMLS #OC24213720 Report a problem
    9/9/2010Sold$510,000-20.9%$342/sqft
    Source: Public Record Report a problem
    9/8/2005Sold$645,000$433/sqft
    Source: Public Record Report a problem

    Public tax history

    YearProperty taxesTax assessment
    2025$10,544 +49%$950,000 +48.3%
    2024$7,079 +2.3%$640,573 +2%
    2023$6,917 +1.8%$628,014 +2%
    2022$6,794 +1.8%$615,701 +2%
    2021$6,674 +1.5%$603,629 +1%
    2020$6,577 $597,441 +2%
    2019$6,577 +4%$585,728 +2%
    2018$6,325 $574,245 +2%
    2017$6,325 +1.6%$562,987 +2%
    2016$6,226 +3.2%$551,949 +1.5%
    2015$6,031 +2.9%$543,659 +2%
    2014$5,859 $533,011 +2.5%
    2012-- $520,200 +2%
    2011-- $510,000 +3.3%
    2010-- $493,500
    2009-- $493,500 -26.5%
    2008-- $671,057 +2%
    2007-- $657,900 +2%
    2006-- $645,000 +104.8%
    2005-- $314,888 +4%
    2004-- $302,662 +1.9%
    2003-- $297,116 +2%
    2002-- $291,291 +12.9%
    2000-- $258,000
    Find assessor info on the county website

    Neighborhood: Chevy Chase

    Nearby schools

    GreatSchools rating
    Schools provided by the listing agent
    • High: Glendale

    Source: CRMLS. This data may not be complete. We recommend contacting the local school district to confirm school assignments for this home.

    Get a cash offer in 3 minutes
    Find out how much your home could sell for in as little as 3 minutes with a no-obligation cash offer.
    Estimated market value
    $984,100
    Get a cash offer in 3 minutes
    Find out how much your home could sell for in as little as 3 minutes with a no-obligation cash offer.
    Estimated market value
    $984,100