Experience luxury living in this spacious 2-bed, 2-bath condo across 1,330 sq ft of sophisticated design. Enjoy hardwood floors and soaring 9 ft ceilings throughout, with abundant natural light streaming through oversized Marvin windows. The open chef’s kitchen features a Caesarstone waterfall countertop, Viking appliances, custom cabinets, and a wine fridge—perfect for entertaining. Step into the oversized primary en-suite with a walk-in closet and a spa-like steam shower. Unwind, or host gatherings on your private 35' deck equipped with a direct gas line, or take in sweeping city views from the expansive common roof deck. Energy-efficient features ensure comfort and savings, while ample closet space and in-unit laundry add convenience. This boutique elevator building includes a deeded garage parking space and additional storage, and is ideally located near the Broadway T and neighborhood shops & restaurants. Don’t miss this opportunity for elevated city living!
Pending
$1,089,000
48 Gold St Unit 102, South Boston, MA 02127
2beds
1,330sqft
Condominium
Built in 2015
-- sqft lot
$1,074,200 Zestimate®
$819/sqft
$562/mo HOA
What's special
Spa-like steam showerIn-unit laundryHardwood floorsCaesarstone waterfall countertopOversized primary en-suiteAmple closet spaceCustom cabinets
- 63 days |
- 90 |
- 4 |
Zillow last checked:
Listing updated:
Listed by:
Jackie Rooney Team 617-645-5370,
Rooney Real Estate, LLC 617-269-1000
Source: MLS PIN,MLS#: 73520517
Facts & features
Interior
Bedrooms & bathrooms
- Bedrooms: 2
- Bathrooms: 2
- Full bathrooms: 2
Primary bathroom
- Features: Yes
Heating
- Forced Air, Natural Gas
Cooling
- Central Air
Appliances
- Laundry: In Unit
Features
- Flooring: Hardwood
- Doors: Insulated Doors
- Windows: Insulated Windows
- Has basement: No
- Has fireplace: No
Interior area
- Total structure area: 1,330
- Total interior livable area: 1,330 sqft
- Finished area above ground: 1,330
Property
Parking
- Total spaces: 1
- Parking features: Under, Garage Door Opener, Heated Garage, Storage, Deeded
- Attached garage spaces: 1
Features
- Patio & porch: Deck, Deck - Roof
- Exterior features: Deck, Deck - Roof
- Waterfront features: Harbor, Ocean, 1/2 to 1 Mile To Beach, Beach Ownership(Public)
Details
- Parcel number: W:06 P:00239 S:004,4982340
- Zoning: CD
Construction
Type & style
- Home type: Condo
- Property subtype: Condominium
Materials
- Frame
- Roof: Rubber
Condition
- Year built: 2015
- Major remodel year: 2015
Utilities & green energy
- Electric: 150 Amp Service
- Sewer: Public Sewer
- Water: Public
- Utilities for property: for Gas Range
Community & HOA
Community
- Features: Public Transportation, Shopping, Tennis Court(s), Park, Walk/Jog Trails, Medical Facility, Laundromat, Bike Path, Highway Access, House of Worship, Marina, Private School, Public School, T-Station
- Security: Intercom
HOA
- Amenities included: Elevator(s)
- Services included: Water, Sewer, Insurance, Maintenance Structure, Snow Removal, Reserve Funds
- HOA fee: $562 monthly
Location
- Region: South Boston
Financial & listing details
- Price per square foot: $819/sqft
- Tax assessed value: $966,200
- Annual tax amount: $7,734
- Date on market: 5/18/2026
Estimated market value
$1,074,200
$1.02M - $1.14M
$4,941/mo
Price history
| Date | Event | Price |
|---|---|---|
| 7/8/2026 | Pending sale | $1,089,000$819/sqft |
Source: MLS PIN #73520517 Report a problem | ||
| 6/25/2026 | Contingent | $1,089,000$819/sqft |
Source: MLS PIN #73520517 Report a problem | ||
| 5/18/2026 | Listed for sale | $1,089,000+3.7%$819/sqft |
Source: MLS PIN #73520517 Report a problem | ||
| 5/24/2024 | Sold | $1,050,000-0.8%$789/sqft |
Source: MLS PIN #73211180 Report a problem | ||
| 4/18/2024 | Contingent | $1,059,000$796/sqft |
Source: MLS PIN #73211180 Report a problem | ||
| 4/10/2024 | Price change | $1,059,000-0.6%$796/sqft |
Source: MLS PIN #73211180 Report a problem | ||
| 3/12/2024 | Listed for sale | $1,065,000+12.3%$801/sqft |
Source: MLS PIN #73211180 Report a problem | ||
| 7/19/2018 | Sold | $948,000-2.2%$713/sqft |
Source: Public Record Report a problem | ||
| 6/14/2018 | Pending sale | $969,000$729/sqft |
Source: Berkshire Hathaway HomeServices Warren Residential #72335300 Report a problem | ||
| 6/7/2018 | Price change | $969,000-1%$729/sqft |
Source: Berkshire Hathaway HomeServices Warren Residential #72335300 Report a problem | ||
| 5/30/2018 | Listed for sale | $979,000$736/sqft |
Source: Berkshire Hathaway HomeServices Warren Residential #72335300 Report a problem | ||
Public tax history
| Year | Property taxes | Tax assessment |
|---|---|---|
| 2025 | $11,189 +9.2% | $966,200 +2.8% |
| 2024 | $10,248 +4.6% | $940,200 +3% |
| 2023 | $9,802 +1.7% | $912,700 +3% |
| 2022 | $9,641 +2% | $886,100 |
| 2021 | $9,455 -5.1% | $886,100 -6.1% |
| 2020 | $9,962 +8.2% | $943,400 +8% |
| 2019 | $9,208 +6.6% | $873,600 +6% |
| 2018 | $8,638 +6.9% | $824,200 +8% |
| 2017 | $8,081 | $763,100 |
Find assessor info on the county website
Monthly payment
Est. payment
Payment breakdown
Explore the cost of this home by adjusting the details. Changes won't be saved.Climate risks
Neighborhood: South Boston
Nearby schools
GreatSchools rating
- 3/10James F. Condon SchoolGrades: PK-8Distance: 0.2 mi
- 3/10Quincy Upper SchoolGrades: 6-12Distance: 0.7 mi
- 5/10Perkins Elementary SchoolGrades: PK-6Distance: 0.6 mi
- $1,212,6003 bd2 ba1.5k sqft48 Gold St UNIT 103, South Boston, MA 02127Off Market
- $1,069,4002 bd2 ba1.3k sqft48 Gold St UNIT 202, South Boston, MA 02127Off Market

- $1,245,0003 bd2 ba1.5k sqft48 Gold St UNIT 203, South Boston, MA 02127Off Market

- $1,065,1002 bd2 ba1.2k sqft48 Gold St UNIT 301, South Boston, MA 02127Off Market
- $1,200,5002 bd2 ba1.5k sqft48 Gold St UNIT 303, South Boston, MA 02127Off Market
- $1,039,5002 bd2 ba1.2k sqft48 Gold St UNIT 201, South Boston, MA 02127Off Market
- $1,130,2002 bd2 ba1.3k sqft48 Gold St UNIT 302, South Boston, MA 02127Off Market
- $46,0002 bd2 ba1.2k sqft48 Gold St #PSA, South Boston, MA 02127Off Market
A local agent can set up tours, give advice and negotiate with sellers.
A local lender can help you make sure your offer is ready when you are.
Similar homes
- $999,0002 bd2 ba1.2k sqft150 W Broadway Unit 203, Boston, MA 02127For Sale
 MLS ID #73505401, The Goodrich Team, Compass. MLS PIN
 - $1,259,0002 bd2 ba1.3k sqftThe Allele - 150 Dorchester Avenue Condo, South Boston, MA 02127For Sale
 MLS ID #73523923, Matthew Petty, FRAME Residential. MLS PIN
 - $929,0002 bd2 ba975 sqft115 B St Unit 4, South Boston, MA 02127For Sale
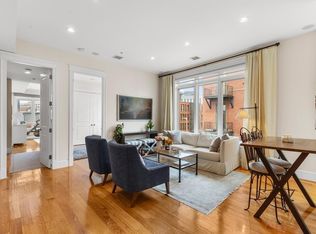 MLS ID #73519108, Beth Dickerson, Gibson Sotheby's International Realty. MLS PIN
 - $1,000,0002 bd2 ba1.4k sqft14 W Broadway Unit 601, Boston, MA 02127For Sale
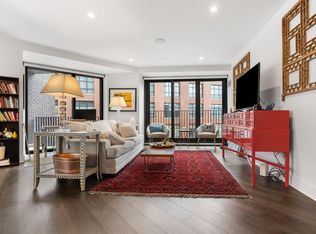 MLS ID #73494645, Lisa Ha, Compass. MLS PIN
 - $1,275,0002 bd2 ba1.4k sqft150 Dorchester Ave APT 604, South Boston, MA 02127For SaleMLS ID #73531310, Dom Lange, Gibson Sotheby's International Realty. MLS PIN
- $1,099,0003 bd2 ba1.3k sqft34 Vinton, Boston, MA 02127For SaleMLS ID #73494732, Stone Prum, Corcoran Property Advisors. MLS PIN
- $899,9002 bd2 ba1.1k sqftResidences At St. Augustine, South Boston, MA 02127For SaleMLS ID #73526390, Vicky Xiao, Century 21 North East. MLS PIN
- $975,0002 bd2 ba897 sqft472 W Broadway #204, Boston, MA 02127For SaleMLS ID #73538030, Stephen McCarthy, William Raveis R.E. & Home Services. MLS PIN
- $999,9992 bd1 ba797 sqftThe Blake, Boston, MA 02127For SaleMLS ID #73497267, The Sarkis Team, Douglas Elliman Real Estate - The Sarkis Team. MLS PIN
- $1,199,0002 bd2 ba1.2k sqftVantage Point Condominiums, Boston, MA 02127For SaleMLS ID #73491410, Team Galvin, The Galvin Group, LLC. MLS PIN
- $1,385,0002 bd3 ba1.5k sqft232 Old Colony Ave #506, Boston, MA 02127For SaleMLS ID #73546396, Jason Canulla, Stuart St James, Inc.. MLS PIN
- $939,0001 bd1 ba959 sqftPort 45, Boston, MA 02127For SaleMLS ID #73537144, Elizabeth Guenard, Compass. MLS PIN
- $849,0002 bd2 ba827 sqft259 Gold St #1, Boston, MA 02127For SaleMLS ID #73534489, Joyce Lebedew, Joyce Lebedew Real Estate. MLS PIN
- $774,0002 bd2 ba970 sqft17 Vinton Street Condominium, Boston, MA 02127For SaleMLS ID #73513832, Taylor Yates, Coldwell Banker Realty - Weston. MLS PIN
- $1,199,0003 bd2 ba1.2k sqftTrimount Place, Boston, MA 02127For SaleMLS ID #73514919, The Avenue, Serhant. MLS PIN
- $1,200,0002 bd2 ba1.2k sqft34 Vinton, Boston, MA 02127For SaleMLS ID #73485910, Stone Prum, Corcoran Property Advisors. MLS PIN
- $1,579,0003 bd3 ba1.6k sqftSouth Boston, Boston, MA 02127For SaleMLS ID #73508435, The Sarkis Team. Douglas Elliman
- $1,579,0003 bd3 ba1.6k sqft14 W Broadway #7L, Boston, MA 02127For SaleMLS ID #73508435, The Sarkis Team, Douglas Elliman Real Estate - The Sarkis Team. MLS PIN
- $959,0003 bd4 ba1.8k sqft1520 Columbia Rd #2, South Boston, MA 02127For SaleMLS ID #73518333, Michael Clark, Inbound Real Estate Inc.. MLS PIN
- $1,599,0002 bd2 ba1.9k sqft618 E 2nd St Unit 2, South Boston, MA 02127For SaleMLS ID #73538379, John Ivanoff, Coldwell Banker Realty - Hingham. MLS PIN
