Wood Ranch! Legacy Estates home ABSOLUTELY AMAZING!
Come take an other look. You will fall in love!
This stunning 4-bedroom, 3.5-bath estate is a true blend of elegance and comfort, nestled in the prestigious gated community of Legacy Estates in Wood Ranch. From the moment you arrive, you're welcomed by custom wrought iron and glass double doors that open to a dramatic Architectural design with soaring 20+foot ceilings and a show-stopping chandelier.
The thoughtfully designed open floor plan features a spacious formal living room with a fireplace that seamlessly flows into the formal dining room, both adorned with exquisite custom chandeliers. Plantation shutters are featured throughout the home, adding timeless beauty and light control.
The chef's kitchen is a dream, showcasing two center islands—an oversized island ideal for entertaining and a smaller prep island for functionality, pantry, with pull out drawers, two Lazy-Susan, space saver built-in microwave, Sub Zero refrigerator, Woolf double ovens and 6 burner cook-top stove with grill and hood, Custom cabinets soft closing with lead glass doors, two center islands with lots of cabinets, quartz counter tops. You'll enjoy generous cabinet space and nearby storage options. The kitchen opens gracefully to the family room with custom built-ins, creating a warm, connected space for everyday living.
A luxurious main-level primary suite offers its own fireplace and a private sitting area, perfect for relaxing evenings. Two large closets, with large bathroom, separate bathtub and shower, double sinks with vanities.
Upstairs you'll find three additional large bedrooms, one could be a second main bedroom with its own bathroom and balcony to enjoy the views.
Two full bathrooms upstairs, and lots of cabinets for your linens and stuff.
Additional highlights include a spacious indoor laundry room with a sink and lots of covers,
3-car garage finished with lots of cabinets for storage, Epoxy coated garage floors, stamped color concrete driveway and walk ways. Stunning custom planters with stock-stone.
Private backyard designed for entertaining—with a large custom gazebo featuring a fireplace and a custom spa with waterfall.
Stamped color concrete patios and walkways.
Enjoy the community pool and the convenience of being moments from the Wood Ranch Golf Course and Country Club, the Ronald Reagan Library, and an easy commute to both Ventura and Los Angeles.
Welcome to the lifestyle you've been waiting for at 48 Golden Glen Drive.
Sold for $1,603,000
$1,603,000
48 Golden Glen Dr, Simi Valley, CA 93065
4beds
3,506sqft
Single Family Residence
Built in 1990
9,583 Square Feet Lot
$1,614,800 Zestimate®
$457/sqft
$6,704 Estimated rent
Home value
$1,614,800
$1.47M - $1.78M
$6,704/mo
Zestimate® history
Owner options
List your home for rent
$6,704/mo
Rent Zestimate®
Find your next renter with Zillow Rental Manager. Plus, with online applications, you can quickly screen prospective tenants – for free.
$6,704/mo
Rent Zestimate®
Refinance and save
$10,211/mo
Est. payment
Refinancing to a lower rate could help reduce your monthly payments and save thousands over the life of the loan.
$10,211/mo
Est. payment
Explore your selling options
Work with a Zillow partner agent
Leverage their expertise and Zillow's premium Showcase listings to get your home seen by more buyers.
Get startedList with your own agent
Get your home in front of millions of buyers by listing it on Zillow.
Learn how to do itSell it yourself
Take full control of how buyers see your home on Zillow by listing For Sale by Owner (FSBO).
List your homeWhat's special
Epoxy coated garage floorsSub zero refrigeratorCustom spa with waterfallPrivate sitting areaAdditional large bedroomsGenerous cabinet spaceOpen floor plan
Zillow last checked:
Listing updated:
Listed by:
Maria Nolan DRE #00891084 805-501-1058,
RE/MAX ONE
Bought with:
Sara Zanville
Source: CSMAOR,MLS#: 225005416
Facts & features
Interior
Bedrooms & bathrooms
- Bedrooms: 4
- Bathrooms: 4
- Full bathrooms: 3
- 1/2 bathrooms: 1
Heating
- Forced Air, Natural Gas
Cooling
- Central Air
Appliances
- Included: Dishwasher, Freezer, Disposal, Ice Maker, Refrigerator
- Laundry: Laundry Room, Inside
Features
- Walk-In Closet(s), Cathedral Ceiling(s), Open Floorplan, Recessed Lighting, Pantry, Formal Dining Room, Kitchen Island, Quartz Counters
- Flooring: Carpet, Ceramic Tile, Hardwood
- Windows: Double Pane Windows, Drapes, Plantation Shutters, Skylight(s)
- Has fireplace: Yes
- Fireplace features: Double Sided, Other, Living Room, Gas Starter
Interior area
- Total structure area: 3,506
- Total interior livable area: 3,506 sqft
Property
Parking
- Total spaces: 3
- Parking features: Garage Attached, Garage, Direct Access, Garage - 3 Doors
- Attached garage spaces: 3
Accessibility
- Accessibility features: Customized Wheelchair Accessible
Features
- Levels: Two
- Stories: 2
- Entry location: Living Room, Main Level
- Patio & porch: Covered, Slab
- Exterior features: Balcony, Curbs, Sidewalks, Street Lighting
- Has private pool: Yes
- Pool features: Association, Gunite
- Has spa: Yes
- Spa features: Heated, Heated - Gas, Private, Gunite, Tile, In Ground
- Fencing: Stucco Wall,Wrought Iron,Fenced
Lot
- Size: 9,583 Square Feet
Details
- Additional structures: Gazebo, Gazebo
- Parcel number: 5800312035
- Special conditions: Standard
Construction
Type & style
- Home type: SingleFamily
- Architectural style: Spanish
- Property subtype: Single Family Residence
Materials
- Stucco
- Foundation: Concrete Slab
- Roof: Spanish Clay Tile
Condition
- Updated/Remodeled,Turnkey
- New construction: No
- Year built: 1990
Details
- Builder name: Shea Homes
Utilities & green energy
- Water: Public, District/Public
- Utilities for property: Cable Available
Community & HOA
Community
- Security: Carbon Monoxide Detector(s), Gated Community, Smoke Detector(s)
- Subdivision: Legacy Collection-363
HOA
- Has HOA: Yes
- Amenities included: Gated
- HOA fee: $130 monthly
- HOA name: Powerstone
- HOA phone: 805-413-1170
- Second HOA fee: $230 monthly
Location
- Region: Simi Valley
Financial & listing details
- Price per square foot: $457/sqft
- Tax assessed value: $1,353,040
- Annual tax amount: $15,605
- Date on market: 10/31/2025
- Cumulative days on market: 99 days
- Listing terms: VA Loan,Conventional,Cash
Price history
| Date | Event | Price |
|---|---|---|
| 11/21/2025 | Sold | $1,603,000+0.8%$457/sqft |
Source:  CSMAOR #225005416 Report a problem CSMAOR #225005416 Report a problem | ||
| 11/17/2025 | Pending sale | $1,589,950$453/sqft |
Source: CSMAOR #225005416 Report a problem | ||
| 11/5/2025 | Contingent | $1,589,950$453/sqft |
Source: CSMAOR #225005416 Report a problem | ||
| 10/31/2025 | Listed for sale | $1,589,950-3.6%$453/sqft |
Source: CSMAOR #225005416 Report a problem | ||
| 10/27/2025 | Listing removed | $1,649,950$471/sqft |
Source: CSMAOR #225004014 Report a problem | ||
| 10/1/2025 | Listed for sale | $1,649,950$471/sqft |
Source: CSMAOR #225004014 Report a problem | ||
| 9/16/2025 | Contingent | $1,649,950$471/sqft |
Source: CSMAOR #225004014 Report a problem | ||
| 9/13/2025 | Price change | $1,649,950-2.9%$471/sqft |
Source: CSMAOR #225004014 Report a problem | ||
| 8/24/2025 | Price change | $1,699,999-4.2%$485/sqft |
Source: CSMAOR #225004014 Report a problem | ||
| 8/15/2025 | Price change | $1,775,000-3%$506/sqft |
Source: CSMAOR #225004014 Report a problem | ||
| 8/8/2025 | Listing removed | $8,000$2/sqft |
Source: Zillow Rentals Report a problem | ||
| 8/7/2025 | Listed for sale | $1,829,000+46.3%$522/sqft |
Source: CSMAOR #225004014 Report a problem | ||
| 8/1/2025 | Listed for rent | $8,000-20%$2/sqft |
Source: Zillow Rentals Report a problem | ||
| 8/1/2025 | Listing removed | $9,995$3/sqft |
Source: Zillow Rentals Report a problem | ||
| 7/20/2025 | Listed for rent | $9,995-4.8%$3/sqft |
Source: Zillow Rentals Report a problem | ||
| 7/13/2025 | Listing removed | $10,500$3/sqft |
Source: Zillow Rentals Report a problem | ||
| 6/8/2025 | Price change | $10,500-8.7%$3/sqft |
Source: Zillow Rentals Report a problem | ||
| 5/28/2025 | Listed for rent | $11,500$3/sqft |
Source: Zillow Rentals Report a problem | ||
| 7/2/2020 | Sold | $1,250,000$357/sqft |
Source: CSMAOR #220005040 Report a problem | ||
| 5/23/2020 | Pending sale | $1,250,000$357/sqft |
Source: Century 21 Everest #220005040 Report a problem | ||
| 5/20/2020 | Listed for sale | $1,250,000+321.6%$357/sqft |
Source: Century 21 Everest #220005040 Report a problem | ||
| 12/4/2013 | Sold | $296,500-61.2%$85/sqft |
Source: Public Record Report a problem | ||
| 4/29/2011 | Sold | $765,000-3.2%$218/sqft |
Source: Public Record Report a problem | ||
| 12/24/2010 | Price change | $789,900-1.3%$225/sqft |
Source: Keller Williams - Simi Valley #10016771 Report a problem | ||
| 5/19/2010 | Price change | $799,900-1.2%$228/sqft |
Source: NRT California #90017396 Report a problem | ||
| 2/10/2010 | Price change | $809,900-2.4%$231/sqft |
Source: NRT California #90017396 Report a problem | ||
| 10/22/2009 | Listed for sale | $829,500$237/sqft |
Source: NRT California #90017396 Report a problem | ||
Public tax history
| Year | Property taxes | Tax assessment |
|---|---|---|
| 2025 | $15,605 +7.4% | $1,353,040 +2% |
| 2024 | $14,523 | $1,326,510 +2% |
| 2023 | $14,523 -0.1% | $1,300,500 +2% |
| 2022 | $14,544 +0.2% | $1,275,000 +2% |
| 2021 | $14,509 +34.8% | $1,250,000 +35.7% |
| 2020 | $10,762 +4.7% | $920,939 +2% |
| 2019 | $10,281 +0.6% | $902,883 +2% |
| 2018 | $10,224 +2% | $885,181 +2% |
| 2017 | $10,019 +4.6% | $867,826 +2% |
| 2016 | $9,581 +1.9% | $850,811 +1.5% |
| 2015 | $9,403 +1.1% | $838,033 +2% |
| 2014 | $9,298 | $821,618 +4.9% |
| 2013 | -- | $783,000 +2.4% |
| 2012 | -- | $765,000 +3.7% |
| 2011 | -- | $737,625 +0.5% |
| 2009 | -- | $733,855 +4% |
| 2007 | -- | $705,361 +2% |
| 2006 | -- | $691,531 +2% |
| 2005 | -- | $677,973 +6.6% |
| 2003 | -- | $636,000 +20.9% |
| 2002 | -- | $526,000 |
| 2001 | $6,501 -0.3% | $526,000 |
| 2000 | $6,520 | $526,000 |
Find assessor info on the county website
Neighborhood: 93065
Nearby homes
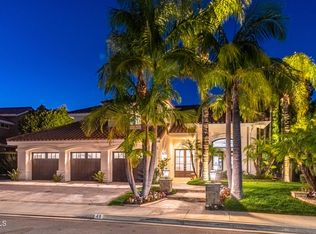
- $1,995,0005 bd4 ba3.7k sqft40 Golden Glen Dr, Simi Valley, CA 93065For Sale
- $1,738,4004 bd4 ba4.1k sqft56 Golden Glen Dr, Simi Valley, CA 93065Off Market
- $1,530,2004 bd3 ba3.7k sqft104 Heath Meadow Pl, Simi Valley, CA 93065Off Market
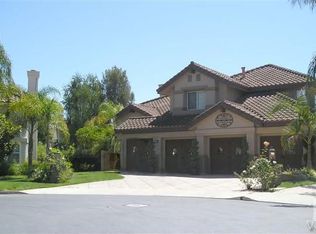
- $1,751,4004 bd5 ba4.1k sqft105 Heath Meadow Pl, Simi Valley, CA 93065Off Market
- $1,748,5004 bd5 ba4.1k sqft32 Golden Glen Dr, Simi Valley, CA 93065Off Market
- $1,583,2004 bd4 ba3.5k sqft68 Golden Glen Dr, Simi Valley, CA 93065Off Market
- $1,601,1004 bd4 ba3.7k sqft139 Jamison Ct, Simi Valley, CA 93065Off Market
- $1,636,1004 bd3 ba3.7k sqft49 Golden Glen Dr, Simi Valley, CA 93065Off Market
Nearby schools
GreatSchools rating
- 6/10Wood Ranch Elementary SchoolGrades: K-6Distance: 0.7 mi
- 5/10Sinaloa Middle SchoolGrades: 6-8Distance: 2.4 mi
- 8/10Royal High SchoolGrades: 9-12Distance: 2.8 mi
Get a cash offer in 3 minutes
Find out how much your home could sell for in as little as 3 minutes with a no-obligation cash offer.
Estimated market value
$1,614,800
Get a cash offer in 3 minutes
Find out how much your home could sell for in as little as 3 minutes with a no-obligation cash offer.
Estimated market value
$1,614,800
- California
- Ventura County
- Simi Valley
- 93065
- 48 Golden Glen Dr
Nearby cities
Nearby zip codes
Other Simi Valley Topics
