Skip main navigation
Closed
  • Listed by: Green Real Estate • Bill Green
    Bought with: RE/MAX Innovative Granite Group
    $624,500

    48 Goose Hole Lane, New London, NH 03257

    3beds
    3,066sqft
    Single Family Residence
    Built in 1965
    4 Acres Lot
    $709,700 Zestimate®
    $204/sqft
    $3,632 Estimated rent

    Home value

    $709,700

    $667,000 - $759,000

    $3,632/mo

    Zestimate® history
    Loading
    Loading...

    Owner options

    List your home for rent

    $3,632/mo

    Rent Zestimate®

    Find your next renter with Zillow Rental Manager. Plus, with online applications, you can quickly screen prospective tenants – for free.

    Learn more

    $3,632/mo

    Rent Zestimate®

    Refinance and save

    $3,509/mo

    Est. payment

    Refinancing to a lower rate could help reduce your monthly payments and save thousands over the life of the loan.

    See today's rates

    $3,509/mo

    Est. payment

    Explore your selling options

    Work with a Zillow partner agent

    Leverage their expertise and Zillow's premium Showcase listings to get your home seen by more buyers.

    Get started

    List with your own agent

    Get your home in front of millions of buyers by listing it on Zillow.

    Learn how to do it

    Sell it yourself

    Take full control of how buyers see your home on Zillow by listing For Sale by Owner (FSBO).

    List your home

    What's special

    Close to townStone counter topBosch applianceQuality cabinetryMaster bedroomVaulted ceilingWalk-in closet

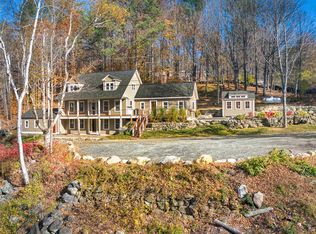
    Expanded Cape consists of 9 room - 3 bedrooms, 3 baths and oversized 2 car garage. Renovations included adding a master bedroom suite to the first floor, expanding the kitchen and adding a dining/great room. Features include: 2019 eat-in kitchen with stone counter top, 2 islands with Quartz counter tops, Bosch appliance and quality cabinetry. The kitchen is open to TV/office/family room. The dining area and Great Room is spacious, very light and airy and has a vaulted ceiling, access to a deck and Jotul propane stove. Master Bedroom with full bath, walk-in closet and nearby laundry room. The second floor has 2 bedrooms, bath and study area. Additional features included an on demand generator, sauna, carriage shed & firewood, standing seam roof, 2 decks, town sewer and a private parcel of 4 acres, this abuts the Phillip Memorial Preserve - approximately 80 acres of conservation land with a network of trails. Close to town, shopping and all area amenities.

    Zillow last checked:

    Listing updated:

    Listed by:

    Bill Green,

    Green Real Estate 603-526-2515

    Bought with:

    David F Lorrey

    RE/MAX Innovative Granite Group

    Source: PrimeMLS,MLS#: 4967741MLS Logo

    Facts & features

    Interior

    Bedrooms & bathrooms
    • Bedrooms: 3
    • Bathrooms: 3
    • Full bathrooms: 2
    • 3/4 bathrooms: 1
    Heating
    • Propane, Oil, Forced Air, Stove
    Cooling
    • None
    Appliances
    • Included: Gas Cooktop, Dishwasher, Disposal, Wall Oven, Refrigerator, Propane Water Heater
    • Laundry: 1st Floor Laundry
    Features
    • Primary BR w/ BA, Vaulted Ceiling(s)
    • Windows: Skylight(s)
    • Basement: Concrete,Walk-Up Access
    Interior area
    • Total structure area: 3,994
    • Total interior livable area: 3,066 sqft
    • Finished area above ground: 3,066
    • Finished area below ground: 0

    Property

    Parking
    • Total spaces: 2
    • Parking features: Paved, Auto Open, Direct Entry, Finished, Attached
    • Garage spaces: 2
    Features
    • Levels: 1.75
    • Stories: 1.75
    • Exterior features: Deck, Shed, Storage
    Lot
    • Size: 4 Acres
    • Features: Wooded
    Details
    • Parcel number: NLDNM42L18S0
    • Zoning description: ARR
    • Other equipment: Standby Generator

    Construction

    Type & style
    • Home type: SingleFamily
    • Architectural style: Cape
    • Property subtype: Single Family Residence
    Materials
    • Wood Frame, Clapboard Exterior
    • Foundation: Concrete
    • Roof: Standing Seam
    Condition
    • New construction: No
    • Year built: 1965

    Utilities & green energy

    • Electric: 200+ Amp Service, Circuit Breakers
    • Sewer: Public Sewer
    • Utilities for property: Phone, Cable

    Community & HOA

    Location
    • Region: New London

    Financial & listing details

    • Price per square foot: $204/sqft
    • Tax assessed value: $510,800
    • Annual tax amount: $5,408
    • Date on market: 8/30/2023

    Price history

    DateEventPrice
    11/14/2023Sold$624,500-3.8%$204/sqft
    Source: PrimeMLS #4967741 Report a problem
    9/18/2023Price change$649,000-3.9%$212/sqft
    Source: PrimeMLS #4967741 Report a problem
    8/30/2023Listed for sale$675,000+385.6%$220/sqft
    Source: PrimeMLS #4967741 Report a problem
    4/1/1994Sold$139,000$45/sqft
    Source: Agent Provided Report a problem

    Public tax history

    YearProperty taxesTax assessment
    2024$5,930 +7.4%$510,800
    2023$5,522 +2.8%$510,800 +50.8%
    2022$5,372 +6.2%$338,700
    2020$5,060 +1.6%$338,700
    2019$4,982 +12.1%$338,700 +19.7%
    2018$4,446 -1.9%$283,000
    2017$4,531 +2.2%$283,000
    2016$4,435 +1.4%$283,000
    2015$4,372 +0.9%$283,000
    2014$4,333 -3.1%$283,000 -4.7%
    2013$4,470 -10.2%$297,000 +1.7%
    2011$4,980 +14.7%$291,900
    2010$4,343 -1.1%$291,900 +0.2%
    2009$4,390 -0.7%$291,300
    2008$4,422 $291,300
    Find assessor info on the county website

    Neighborhood: 03257

    Nearby schools

    GreatSchools rating
    Schools provided by the listing agent
    • Elementary: Kearsarge Elem New London
    • Middle: Kearsarge Regional Middle Sch
    • High: Kearsarge Regional HS
    • District: Kearsarge Sch Dst SAU #65

    Source: PrimeMLS. This data may not be complete. We recommend contacting the local school district to confirm school assignments for this home.

    Get pre-qualified for a loan
    At Zillow Home Loans, we can pre-qualify you in as little as 5 minutes with no impact to your credit score.

    An equal housing lender. NMLS #10287.