Custom built home overlooking the 18th tee box at the Governors Club! Secured, gated community with pool and gym. Enter into the beautiful, two-story foyer with grand staircase and 12' ceilings. Main level owner's suite with gorgeous bath featuring soaking tub, double vanities and two walk in closets. In the kitchen, you'll find quartz countertops, double ovens, subzero refrigerator, and a Wolf 6-eye gas cooktop. Temperature controlled wine room and butler's pantry. 4 car garage. Oversized screened porch.
Closed
$4,000,000
48 Governors Way, Brentwood, TN 37027
5beds
7,947sqft
Single Family Residence, Residential
Built in 2021
0.7 Acres Lot
$4,544,100 Zestimate®
$503/sqft
$8,081 Estimated rent
Home value
$4,544,100
$4.18M - $5.00M
$8,081/mo
Zestimate® history
Owner options
List your home for rent
$8,081/mo
Rent Zestimate®
Find your next renter with Zillow Rental Manager. Plus, with online applications, you can quickly screen prospective tenants – for free.
$8,081/mo
Rent Zestimate®
Refinance and save
$18,467/mo
Est. payment
Refinancing to a lower rate could help reduce your monthly payments and save thousands over the life of the loan.
$18,467/mo
Est. payment
Explore your selling options
Work with a Zillow partner agent
Leverage their expertise and Zillow's premium Showcase listings to get your home seen by more buyers.
Get startedList with your own agent
Get your home in front of millions of buyers by listing it on Zillow.
Learn how to do itSell it yourself
Take full control of how buyers see your home on Zillow by listing For Sale by Owner (FSBO).
List your homeWhat's special
Zillow last checked:
Listing updated:
Listed by:
Angela Tarrance 615-627-6927,
The Ashton Real Estate Group of RE/MAX Advantage,
Gary Ashton 615-301-1650,
The Ashton Real Estate Group of RE/MAX Advantage
Bought with:
Josh Anderson, 304262
The Anderson Group Real Estate Services, LLC
Source: RealTracs MLS as distributed by MLS GRID,MLS#: 2614681
Facts & features
Interior
Bedrooms & bathrooms
- Bedrooms: 5
- Bathrooms: 7
- Full bathrooms: 4
- 1/2 bathrooms: 3
- Main level bedrooms: 2
Bedroom 1
- Area: 400 Square Feet
- Dimensions: 20x20
Bedroom 2
- Features: Bath
- Level: Bath
- Area: 224 Square Feet
- Dimensions: 16x14
Bedroom 3
- Features: Bath
- Level: Bath
- Area: 224 Square Feet
- Dimensions: 16x14
Bedroom 4
- Features: Bath
- Level: Bath
- Area: 224 Square Feet
- Dimensions: 16x14
Bonus room
- Features: Main Level
- Level: Main Level
- Area: 357 Square Feet
- Dimensions: 21x17
Den
- Features: Bookcases
- Level: Bookcases
- Area: 196 Square Feet
- Dimensions: 14x14
Dining room
- Features: Formal
- Level: Formal
- Area: 238 Square Feet
- Dimensions: 17x14
Kitchen
- Features: Pantry
- Level: Pantry
- Area: 323 Square Feet
- Dimensions: 19x17
Living room
- Area: 440 Square Feet
- Dimensions: 22x20
Heating
- Central, Natural Gas
Cooling
- Central Air, Electric
Appliances
- Included: Dishwasher, Disposal, Ice Maker, Microwave, Refrigerator, Built-In Electric Oven, Cooktop, Instant Hot Water
Features
- Ceiling Fan(s), Central Vacuum, Elevator, Smart Thermostat, Walk-In Closet(s), Wet Bar, Entrance Foyer
- Flooring: Wood, Tile
- Basement: Crawl Space
- Number of fireplaces: 4
- Fireplace features: Den, Gas, Living Room
Interior area
- Total structure area: 7,947
- Total interior livable area: 7,947 sqft
- Finished area above ground: 7,947
Property
Parking
- Total spaces: 10
- Parking features: Garage Door Opener, Attached, Circular Driveway, Concrete
- Attached garage spaces: 4
- Uncovered spaces: 6
Accessibility
- Accessibility features: Accessible Elevator Installed
Features
- Levels: Two
- Stories: 2
- Patio & porch: Porch, Covered, Patio, Screened
- Pool features: Association
- Fencing: Back Yard
Lot
- Size: 0.7 Acres
- Dimensions: 125.4 x 224.9
- Features: Level
Details
- Parcel number: 094034J B 02000 00016034O
- Special conditions: Standard
Construction
Type & style
- Home type: SingleFamily
- Architectural style: Traditional
- Property subtype: Single Family Residence, Residential
Materials
- Brick
- Roof: Shingle
Condition
- New construction: No
- Year built: 2021
Utilities & green energy
- Sewer: Public Sewer
- Water: Public
- Utilities for property: Electricity Available, Water Available, Cable Connected
Green energy
- Energy efficient items: Thermostat, Water Heater
- Water conservation: Dual Flush Toilets
Community & HOA
Community
- Security: Security Gate, Security Guard, Security System
- Subdivision: Governors Club The Ph 5
HOA
- Has HOA: Yes
- Amenities included: Fitness Center, Gated, Golf Course, Playground, Pool, Tennis Court(s)
- HOA fee: $390 monthly
Location
- Region: Brentwood
Financial & listing details
- Price per square foot: $503/sqft
- Tax assessed value: $4,076,500
- Annual tax amount: $18,055
- Date on market: 2/1/2024
- Electric utility on property: Yes
Price history
| Date | Event | Price |
|---|---|---|
| 1/31/2024 | Sold | $4,000,000-8%$503/sqft |
Source:  RealTracs MLS as distributed by MLS GRID #2614681 Report a problem RealTracs MLS as distributed by MLS GRID #2614681 Report a problem | ||
| 9/14/2023 | Listed for sale | $4,350,000$547/sqft |
Source: RealTracs MLS as distributed by MLS GRID #2571116 Report a problem | ||
| 9/14/2023 | Listing removed | -- |
Source: RealTracs MLS as distributed by MLS GRID #2528686 Report a problem | ||
| 9/13/2023 | Price change | $4,350,000-5.2%$547/sqft |
Source: RealTracs MLS as distributed by MLS GRID #2528686 Report a problem | ||
| 5/23/2023 | Listed for sale | $4,590,000-8.1%$578/sqft |
Source: RealTracs MLS as distributed by MLS GRID #2528686 Report a problem | ||
| 5/17/2023 | Listing removed | -- |
Source: RealTracs MLS as distributed by MLS GRID #2464286 Report a problem | ||
| 3/23/2023 | Price change | $4,995,000-7.5%$629/sqft |
Source: RealTracs MLS as distributed by MLS GRID #2464286 Report a problem | ||
| 12/9/2022 | Listed for sale | $5,400,000+53%$680/sqft |
Source: RealTracs MLS as distributed by MLS GRID #2464286 Report a problem | ||
| 6/7/2021 | Sold | $3,529,740$444/sqft |
Source: Public Record Report a problem | ||
| 2/3/2021 | Listing removed | -- |
Source: Local MLS Report a problem | ||
| 11/28/2020 | Listed for sale | $3,529,740+519.4%$444/sqft |
Source: Benchmark Realty, LLC #2209901 Report a problem | ||
| 4/15/2019 | Sold | $569,900-3.4%$72/sqft |
Source: Public Record Report a problem | ||
| 4/1/2019 | Price change | $589,900-14.5%$74/sqft |
Source: Realty One Group Music City #2025508 Report a problem | ||
| 10/20/2017 | Listed for sale | $690,000-83.2%$87/sqft |
Source: Exit Realty The Mohr Group & Associates #1874063 Report a problem | ||
| 11/19/2015 | Sold | $4,100,000+660.7%$516/sqft |
Source: Public Record Report a problem | ||
| 2/17/2015 | Listing removed | $539,000$68/sqft |
Source: Bob Parks Realty #1591124 Report a problem | ||
| 11/27/2014 | Listed for sale | $539,000-23%$68/sqft |
Source: Bob Parks Realty #1591124 Report a problem | ||
| 2/12/2013 | Sold | $700,000+86.7%$88/sqft |
Source: Public Record Report a problem | ||
| 6/19/2010 | Listing removed | $375,000$47/sqft |
Source: Fridrich & Clark Realty #1116296 Report a problem | ||
| 9/13/2009 | Price change | $375,000-42.3%$47/sqft |
Source: Fridrich & Clark Realty #1116296 Report a problem | ||
| 9/12/2009 | Price change | $649,900+73.3%$82/sqft |
Source: Fridrich & Clark Realty #1116296 Report a problem | ||
| 8/17/2009 | Price change | $375,000-42.2%$47/sqft |
Source: French Christianson Patterson #1083845 Report a problem | ||
| 8/15/2009 | Price change | $649,000+73.1%$82/sqft |
Source: French Christianson Patterson #1083845 Report a problem | ||
| 8/5/2009 | Price change | $375,000-42.2%$47/sqft |
Source: French Christianson Patterson #1083845 Report a problem | ||
| 8/2/2009 | Listed for sale | $649,000+8.2%$82/sqft |
Source: French Christianson Patterson #1083845 Report a problem | ||
| 5/7/2009 | Sold | $600,000+89.3%$76/sqft |
Source: Public Record Report a problem | ||
| 1/18/2005 | Sold | $317,000+58.5%$40/sqft |
Source: Public Record Report a problem | ||
| 5/7/1999 | Sold | $200,000$25/sqft |
Source: Public Record Report a problem | ||
Public tax history
| Year | Property taxes | Tax assessment |
|---|---|---|
| 2025 | $15,185 -15.9% | $1,019,125 +22.5% |
| 2024 | $18,055 | $832,025 |
| 2023 | $18,055 | $832,025 |
| 2022 | $18,055 +75.3% | $832,025 +75.3% |
| 2021 | $10,299 +383.7% | $474,625 +475.3% |
| 2020 | $2,129 | $82,500 |
| 2019 | $2,129 +2.8% | $82,500 |
| 2018 | $2,071 | $82,500 |
| 2017 | $2,071 | $82,500 |
| 2016 | -- | $82,500 -37.1% |
| 2015 | -- | $131,250 |
| 2014 | -- | $131,250 |
| 2013 | -- | $131,250 |
| 2012 | -- | $131,250 |
| 2011 | -- | $131,250 -16% |
| 2007 | $4,295 | $156,188 |
| 2006 | $4,295 +121% | $156,188 +171.6% |
| 2005 | $1,944 | $57,500 |
| 2004 | $1,944 | $57,500 |
| 2002 | $1,944 | $57,500 |
| 2001 | -- | $57,500 -75% |
| 2000 | -- | $230,000 |
Find assessor info on the county website
Neighborhood: 37027
Nearby homes
- $5,546,9006 bd10 ba10k sqft50 Governors Way, Brentwood, TN 37027Off Market
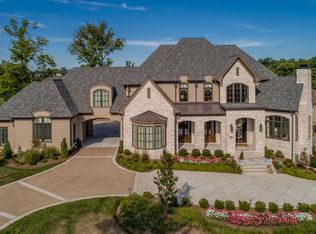
- $3,598,9005 bd7 ba9k sqft46 Governors Way, Brentwood, TN 37027Off Market

- $4,248,6006 bd9 ba8.8k sqft4 Oxmoor Ct, Brentwood, TN 37027Off Market
- $--5 bd4 ba7.8k sqftGovernors Way, Brentwood, TN 37027Off Market
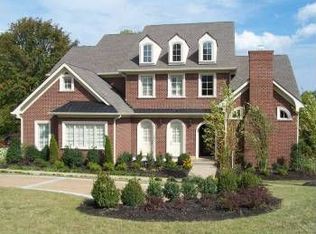
- $1,949,300-- bd-- ba-- sqftGovernors Way, Brentwood, TN 37027Off Market
- $2,430,700-- bd-- ba-- sqftGovernors Way, Brentwood, TN 37027Off Market
- $4,784,000-- bd8 ba11k sqft49 Governors Way, Brentwood, TN 37027Off Market
- $3,078,2006 bd8 ba7.5k sqft6 Oxmoor Ct, Brentwood, TN 37027Off Market
Nearby schools
GreatSchools rating
- 9/10Crockett Elementary SchoolGrades: PK-5Distance: 2 mi
- 9/10Woodland Middle SchoolGrades: 6-8Distance: 2.1 mi
- 10/10Ravenwood High SchoolGrades: 9-12Distance: 2.1 mi
Schools provided by the listing agent
- Elementary: Crockett Elementary
- Middle: Woodland Middle School
- High: Ravenwood High School
Source: RealTracs MLS as distributed by MLS GRID. This data may not be complete. We recommend contacting the local school district to confirm school assignments for this home.
Get a cash offer in 3 minutes
Find out how much your home could sell for in as little as 3 minutes with a no-obligation cash offer.
Estimated market value
$4,544,100
Get a cash offer in 3 minutes
Find out how much your home could sell for in as little as 3 minutes with a no-obligation cash offer.
Estimated market value
$4,544,100
- Tennessee
- Williamson County
- Brentwood
- 37027
- 48 Governors Way
Nearby cities
Nearby zip codes
Other Brentwood Topics
