Beautiful 4 bed + 4 bath home located in the GATED Grand Haven subdivision! This stunning home is a custom built open living floor plan with modern finishes, marble countertops, and a large walk-in shower. It has a 3 car garage with a FEMA approved storm shelter and plenty of storage space. The large windows provide the perfect view of the salt water pool and large covered patio that is perfect for relaxation and entertaining. The upstairs bonus room could serve as a 5th bedroom and has access to it's own full bath! This home is right down the street from Jackson private schools. So many beautiful features in this home that you must see for yourself!
Sold for $620,000
$620,000
48 Grand Haven Dr, Jackson, TN 38305
4beds
3,517sqft
Single Family Residence
Built in 2012
0.46 Acres Lot
$660,900 Zestimate®
$176/sqft
$3,689 Estimated rent
Home value
$660,900
$628,000 - $694,000
$3,689/mo
Zestimate® history
Owner options
List your home for rent
$3,689/mo
Rent Zestimate®
Find your next renter with Zillow Rental Manager. Plus, with online applications, you can quickly screen prospective tenants – for free.
$3,689/mo
Rent Zestimate®
Refinance and save
$3,643/mo
Est. payment
Refinancing to a lower rate could help reduce your monthly payments and save thousands over the life of the loan.
$3,643/mo
Est. payment
Explore your selling options
Work with a Zillow partner agent
Leverage their expertise and Zillow's premium Showcase listings to get your home seen by more buyers.
Get startedList with your own agent
Get your home in front of millions of buyers by listing it on Zillow.
Learn how to do itSell it yourself
Take full control of how buyers see your home on Zillow by listing For Sale by Owner (FSBO).
List your homeWhat's special
Zillow last checked:
Listing updated:
Listed by:
Holly Conway,
Hickman Realty Group Inc.-Jack
Bought with:
Jodie Parrish, 262502
RE/MAX Realty Source
Source: CWTAR,MLS#: 241580
Facts & features
Interior
Bedrooms & bathrooms
- Bedrooms: 4
- Bathrooms: 4
- Full bathrooms: 4
Primary bedroom
- Level: Main
Bedroom
- Level: Main
Bedroom
- Level: Main
Heating
- Forced Air
Cooling
- Ceiling Fan(s), Central Air, Electric
Appliances
- Included: Disposal, Exhaust Fan, Gas Oven, Gas Range, Gas Water Heater, Microwave, Refrigerator, Tankless Water Heater, Water Heater
- Laundry: Washer Hookup
Features
- Ceramic Tile Shower, Commode Room, Double Vanity, Eat-in Kitchen, Granite Counters, High Ceilings, Kitchen Island, Pantry, Shower Separate, Sound System, Stone Counters, Tray Ceiling(s), Vaulted Ceiling(s), Walk-In Closet(s), Other
- Flooring: Carpet, Ceramic Tile, Hardwood, Tile
- Has fireplace: Yes
- Fireplace features: Gas Log
Interior area
- Total structure area: 3,517
- Total interior livable area: 3,517 sqft
Property
Parking
- Total spaces: 3
- Parking features: Garage Door Opener, Storage
- Has attached garage: Yes
Accessibility
- Accessibility features: Therapeutic Whirlpool
Features
- Levels: One and One Half
- Patio & porch: Patio
- Exterior features: Basketball Court, Rain Gutters
- Pool features: In Ground, Salt Water
- Fencing: Wood
Lot
- Size: 0.46 Acres
- Dimensions: .46
Details
- Parcel number: 032N C 040.00
- Special conditions: Standard
Construction
Type & style
- Home type: SingleFamily
- Property subtype: Single Family Residence
Materials
- Brick, Vinyl Siding
- Foundation: Slab
- Roof: Shingle
Condition
- false
- New construction: No
- Year built: 2012
Utilities & green energy
- Sewer: Public Sewer
- Water: Public
Community & HOA
Community
- Features: Gated
- Security: External Storm Shelter, Fire Alarm, Internal Storm Shelter, Security System, Smoke Detector(s)
- Subdivision: Grand Haven
HOA
- Has HOA: Yes
- HOA fee: $63 monthly
Location
- Region: Jackson
Financial & listing details
- Price per square foot: $176/sqft
- Tax assessed value: $534,700
- Annual tax amount: $4,659
- Date on market: 4/11/2024
- Road surface type: Paved
Price history
| Date | Event | Price |
|---|---|---|
| 6/28/2024 | Sold | $620,000-1.6%$176/sqft |
Source:  CWTAR #241580 Report a problem CWTAR #241580 Report a problem | ||
| 6/21/2024 | Pending sale | $630,000$179/sqft |
Source: CWTAR #241580 Report a problem | ||
| 5/23/2024 | Price change | $630,000-4.5%$179/sqft |
Source: CWTAR #241580 Report a problem | ||
| 4/23/2024 | Price change | $660,000-5%$188/sqft |
Source: CWTAR #241580 Report a problem | ||
| 4/11/2024 | Listed for sale | $695,000+75.9%$198/sqft |
Source: CWTAR #241580 Report a problem | ||
| 1/6/2020 | Sold | $395,000-4.8%$112/sqft |
Source: Public Record Report a problem | ||
| 11/15/2019 | Price change | $415,000-3.3%$118/sqft |
Source: Nest Realty #191203 Report a problem | ||
| 10/28/2019 | Listed for sale | $429,000+793.8%$122/sqft |
Source: Owner Report a problem | ||
| 6/20/2012 | Sold | $48,000$14/sqft |
Source: Public Record Report a problem | ||
Public tax history
| Year | Property taxes | Tax assessment |
|---|---|---|
| 2025 | $4,659 | $133,675 |
| 2024 | $4,659 | $133,675 |
| 2023 | $4,659 | $133,675 |
| 2022 | $4,659 +17% | $133,675 +44.7% |
| 2021 | $3,983 | $92,375 |
| 2020 | $3,983 +83.5% | $92,375 |
| 2019 | $2,171 -45.5% | $92,375 |
| 2018 | $3,983 +3.1% | $92,375 +5.5% |
| 2017 | $3,864 | $87,575 |
| 2016 | $3,864 +16.2% | $87,575 +8.3% |
| 2015 | $3,327 | $80,900 |
| 2014 | $3,327 | $80,900 |
| 2013 | -- | $80,900 +440.2% |
| 2012 | $617 | $14,975 |
| 2011 | $617 | $14,975 |
Find assessor info on the county website
Neighborhood: 38305
Nearby homes
- $578,800-- bd3 ba3.1k sqft40 Grand Haven Dr, Jackson, TN 38305Off Market
- $604,3004 bd3 ba3.2k sqft54 Grand Haven Dr, Jackson, TN 38305Off Market
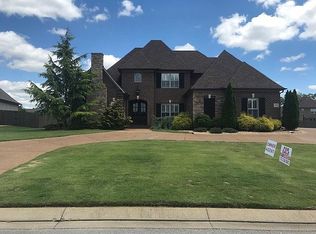
- $575,0005 bd4 ba3.4k sqft55 Grand Haven Dr, Jackson, TN 38305Sold

- $623,100-- bd3 ba3.3k sqft47 Grand Haven Dr, Jackson, TN 38305Off Market
- $616,2004 bd3 ba3.4k sqft62 Grand Haven Dr, Jackson, TN 38305Off Market
- $590,7005 bd3 ba3.5k sqft8 Citrus Springs Cv, Jackson, TN 38305Off Market
- $697,4004 bd-- ba3.6k sqft39 Grand Haven Dr, Jackson, TN 38305Off Market
- $547,7005 bd3 ba3.2k sqft16 Citrus Springs Cv, Jackson, TN 38305Off Market
Nearby schools
GreatSchools rating
- 8/10Pope SchoolGrades: K-6Distance: 2.3 mi
- 6/10Northeast Middle SchoolGrades: 6-8Distance: 6.6 mi
- 3/10North Side High SchoolGrades: 9-12Distance: 3.7 mi


Get pre-qualified for a loan
At Zillow Home Loans, we can pre-qualify you in as little as 5 minutes with no impact to your credit score.An equal housing lender. NMLS #10287.
- Tennessee
- Madison County
- Jackson
- 38305
- 48 Grand Haven Dr
Nearby cities
Nearby zip codes
Other Jackson Topics
