Skip main navigation
Off market
  • Price Unknown

    48 Grand Ravine Dr, St Augustine, FL 32086

    3beds
    1,790sqft
    Condo
    Built in 2013
    -- sqft lot
    $-- Zestimate®
    $--/sqft
    $-- Estimated rent

    Home value

    Not available

    Estimated sales range

    Not available

    Not available

    Zestimate® history
    Loading
    Loading...

    Owner options

    List your home for rent

    Find your next renter with Zillow Rental Manager. Plus, with online applications, you can quickly screen prospective tenants – for free.

    Learn more
    Refinance and save

    Refinancing to a lower rate could help reduce your monthly payments and save thousands over the life of the loan.

    See today's rates

    Explore your selling options

    Work with a Zillow partner agent

    Leverage their expertise and Zillow's premium Showcase listings to get your home seen by more buyers.

    Get started

    List with your own agent

    Get your home in front of millions of buyers by listing it on Zillow.

    Learn how to do it

    Sell it yourself

    Take full control of how buyers see your home on Zillow by listing For Sale by Owner (FSBO).

    List your home

    What's special

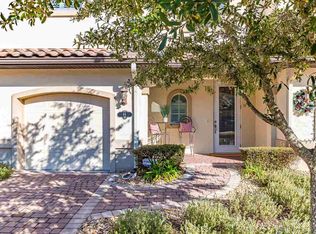
    Beautiful concrete block Mediterranean tiled-roof with attach 1 car garage. Two masters suites, one downstairs and one upstairs & guest bedroom with expansive loft. This home features SS appliances, granite counters, tile though out living area except carpet in bedrooms. Two porches that over looks the preserve. Turn key. 2 pets allowed.

    This property is not currently displayed as for sale or rent on Zillow. This may be different from what's on other websites or public sources.

    Facts & features

    Interior

    Bedrooms & bathrooms
    • Bedrooms: 3
    • Bathrooms: 4
    • Full bathrooms: 3
    • 1/2 bathrooms: 1
    Heating
    • Forced air, Electric
    Cooling
    • Central
    Appliances
    • Included: Dryer, Garbage disposal, Microwave, Range / Oven, Refrigerator, Washer
    Features
    • Ceiling Fan(s), Breakfast Bar, Walk-In Closet(s), Separate Dining Room, Ceiling 8+ Ft., Lndry/Util. (inside), Separate Living Room, Solid Srfce Cntrtops
    • Flooring: Tile, Carpet, Concrete
    Interior area
    • Structure area source: Tax Roll
    • Total interior livable area: 1,790 sqft

    Property

    Parking
    • Total spaces: 1
    • Parking features: Garage - Attached
    Features
    • Exterior features: Stucco, Wood, Cement / Concrete
    Lot
    • Size: 7,405 Square Feet
    • Features: Wooded
    Details
    • Parcel number: 1823229915

    Construction

    Type & style
    • Home type: Condo
    Materials
    • Roof: Tile
    Condition
    • Year built: 2013

    Utilities & green energy

    • Sewer: Public Sewer
    • Water: Public

    Community & HOA

    Community
    • Security: Smoke Detector(s)
    Location
    • Region: St Augustine

    Price history

    DateEventPrice
    3/2/2020Sold$249,000-3.9%$139/sqft
    Source: realMLS #1005433 Report a problem
    2/18/2020Pending sale$259,000$145/sqft
    Source: Florida Homes Realty & Mortgage #188565 Report a problem
    1/6/2020Price change$259,000-3.7%$145/sqft
    Source: Florida Homes Realty & Mortgage #188565 Report a problem
    9/10/2019Price change$269,000-3.6%$150/sqft
    Source: Florida Homes Realty & Mortgage #188565 Report a problem
    7/13/2019Listed for sale$279,000+26.8%$156/sqft
    Source: Florida Homes Realty & Mortgage #188565 Report a problem
    3/8/2013Listing removed$220,000$123/sqft
    Source: Deltona Realty #134529 Report a problem
    12/1/2012Price change$220,000+10.1%$123/sqft
    Source: Deltona Realty #134529 Report a problem
    1/16/2012Listed for sale$199,900$112/sqft
    Source: Deltona Realty #134529 Report a problem

    Public tax history

    YearProperty taxesTax assessment
    2024-- --
    Find assessor info on the county website

    Neighborhood: 32086

    Nearby schools

    GreatSchools rating
    Schools provided by the listing agent
    • Elementary: W. D. Hartley
    • Middle: Gamble Rogers
    • High: Pedro Menendez

    Source: The MLS. This data may not be complete. We recommend contacting the local school district to confirm school assignments for this home.