Skip main navigation
For sale
  • $399,000

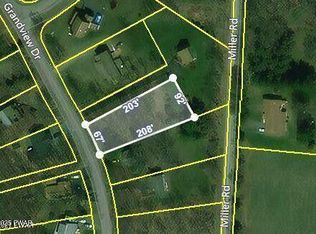
    48 Grandview Dr, Lake Ariel, PA 18436

    3beds
    1,880sqft
    : 
    Loading
    Get pre-qualified
    Single Family Residence
    Built in 2026
    0.35 Acres Lot
    $389,300 Zestimate®
    $212/sqft
    $173/mo HOA

    What's special

    Electric fireplacePrivate officeHeated attached garageCustom european kitchenSound-insulated bathroomsModern designSpa-inspired bath
    STR-FRIENDLY 2026 NEW CONSTRUCTION in The Hideout! This beautifully crafted 3-bedroom, 2.5-bath home offers modern design, energy efficiency, and low-maintenance living. The open-concept Great Room features a custom European kitchen with Dekton countertops, soft-close cabinetry, stainless steel appliances, luxury waterproof flooring, and an electric fireplace. The main level also includes a private office, mudroom, laundry room, and heated attached garage. Upstairs, the spacious primary suite boasts a walk-in closet and spa-inspired bath with an oversized tiled shower and double vanity. Two additional generously sized bedrooms and sound-insulated bathrooms provide comfort and privacy. Built with super-efficient European triple-pane windows and doors and a high-efficiency heat pump system with individual room climate control, this home is designed for year-round comfort. Enjoy the newly completed 26' x 10' rear deck and ample storage space. Located in The Hideout, a premier 24-hour gated community featuring lakes, beaches, pools, golf, skiing, tennis, fitness center, clubhouse, and more. Move-in ready and perfect as a primary residence, vacation home, or investment property. Taxes shown are based on land only. Select photos have been virtually staged.
    17 days
    |
    1,920
    |
    34
    |

    Likely to sell faster than

    Zillow last checked:

    Listing updated:

    Listed by:

    Svitlana Turetska 917-376-8447,

    E-Realty Services - Pocono Summit 570-839-6794

    Source: PMAR,MLS#: PM-142701

    Loading...

      Facts & features

      Interior

      Bedrooms & bathrooms
      • Bedrooms: 3
      • Bathrooms: 3
      • Full bathrooms: 2
      • 1/2 bathrooms: 1
      Primary bedroom
      • Description: Estimated
      • Level: Second
      • Area: 213.06
      • Dimensions: 15.1 x 14.11
      Bedroom 2
      • Description: Estimated
      • Level: Second
      • Area: 141.36
      • Dimensions: 11.4 x 12.4
      Bedroom 3
      • Description: Estimated
      • Level: Second
      • Area: 172.36
      • Dimensions: 12.4 x 13.9
      Primary bathroom
      • Description: Estimated
      • Level: Second
      • Area: 66.6
      • Dimensions: 6 x 11.1
      Bathroom 2
      • Description: Estimated
      • Level: Main
      • Area: 27.56
      • Dimensions: 5.2 x 5.3
      Bathroom 3
      • Description: Estimated
      • Level: Second
      • Area: 43
      • Dimensions: 8.6 x 5
      Kitchen
      • Description: Estimated
      • Level: Main
      • Area: 68.44
      • Dimensions: 11.8 x 5.8
      Laundry
      • Description: Estimated
      • Level: Second
      • Area: 49.5
      • Dimensions: 7.5 x 6.6
      Living room
      • Description: Estimated
      • Level: Main
      • Area: 278.61
      • Dimensions: 25.1 x 11.1
      Office
      • Description: Estimated
      • Level: Main
      • Area: 32.38
      • Dimensions: 6.11 x 5.3
      Other
      • Description: Mud room/Estimated
      • Level: Main
      • Area: 26.5
      • Dimensions: 5 x 5.3
      Heating
      • Central, Heat Pump, Electric
      Cooling
      • Central Air, Ductless
      Appliances
      • Included: Electric Oven, Refrigerator, Water Heater, Dishwasher, Microwave
      • Laundry: Upper Level
      Features
      • Eat-in Kitchen, Double Vanity, Open Floorplan
      • Flooring: Luxury Vinyl, Plank
      • Doors: Sliding Doors
      • Windows: Triple Pane Windows
      • Basement: Crawl Space
      • Number of fireplaces: 1
      • Fireplace features: Living Room, Electric
      • Common walls with other units/homes: No Common Walls
      Interior area
      • Total structure area: 2,135
      • Total interior livable area: 1,880 sqft
      • Finished area above ground: 1,880
      • Finished area below ground: 0
      Video & virtual tour

      Property

      Parking
      • Total spaces: 3
      • Parking features: Garage - Attached, Open
      • Attached garage spaces: 1
      • Uncovered spaces: 2
      Features
      • Stories: 2
      • Patio & porch: Rear Porch
      Lot
      • Size: 0.35 Acres
      • Features: Level
      Details
      • Parcel number: 042849
      • Zoning description: Residential
      • Special conditions: Standard

      Construction

      Type & style
      • Home type: SingleFamily
      • Architectural style: Contemporary,Traditional
      • Property subtype: Single Family Residence
      Materials
      • Vinyl Siding
      • Foundation: Block
      • Roof: Asphalt,Shingle
      Condition
      • Year built: 2026

      Utilities & green energy

      • Electric: 200+ Amp Service
      • Sewer: Public Sewer
      • Water: Public

      Community & HOA

      Community
      • Security: Security Gate, Smoke Detector(s)
      • Subdivision: Hideout The
      HOA
      • Has HOA: Yes
      • Amenities included: Security, Gated, Clubhouse, Golf Course, Outdoor Ice Skating, Outdoor Pool
      • Services included: Security, Maintenance Road
      • HOA fee: $2,070 annually
      Location
      • Region: Lake Ariel

      Financial & listing details

      • Price per square foot: $212/sqft
      • Annual tax amount: $155
      • Date on market: 7/1/2026
      • Listing terms: Cash,Conventional,FHA,VA Loan
      • Inclusions: Dishwasher; Dryer; Electric Range; Electric Water Heater; Free-Standing Electric Range; Microwave; Refrigerator; Stainless Steel Appliance(s); Washer; Water Heater

        Estimated market value

        $389,300

        $370,000 - $409,000

        $2,901/mo

        Price history

        DateEventPrice
        7/1/2026Listed for sale$399,000-0.1%$212/sqft
        Source: PMAR #PM-142701 Report a problem
        6/29/2026Listing removed$399,500$213/sqft
        Source: PMAR #PM-139006 Report a problem
        6/15/2026Price change$399,500-6%$213/sqft
        Source: PMAR #PM-139006 Report a problem
        5/29/2026Price change$425,000-3.4%$226/sqft
        Source: PMAR #PM-139006 Report a problem
        2/22/2026Listed for sale$440,000+5400%$234/sqft
        Source: PMAR #PM-139006 Report a problem
        5/16/2025Sold$8,000$4/sqft
        Source: PWAR as distributed by MLS GRID #PW250802 Report a problem
        4/2/2025Pending sale$8,000+60%$4/sqft
        Source: PWAR as distributed by MLS GRID #PW250802 Report a problem
        5/7/2023Listing removed--
        Source: PWAR as distributed by MLS GRID #22-1074 Report a problem
        4/3/2023Listed for sale$5,000$3/sqft
        Source: PWAR as distributed by MLS GRID #22-1074 Report a problem
        3/28/2023Pending sale$5,000$3/sqft
        Source: PWAR as distributed by MLS GRID #22-1074 Report a problem
        3/7/2023Price change$5,000-28.6%$3/sqft
        Source: PWAR as distributed by MLS GRID #22-1074 Report a problem
        10/7/2022Price change$7,000-41.7%$4/sqft
        Source: PWAR as distributed by MLS GRID #22-1074 Report a problem
        4/8/2022Listed for sale$12,000$6/sqft
        Source: PWAR as distributed by MLS GRID #22-1074 Report a problem

        Public tax history

        Tax history is unavailable.

        Monthly payment

        Est. payment

        Payment breakdown

        Explore the cost of this home by adjusting the details. Changes won't be saved.
        All calculations are estimates and provided by Zillow, Inc. for informational purposes only. Actual amounts may vary.
        HOA fees may include property taxes on listings classified as Co-Ops. Contact the listing agent and/or owner for fee details.
        Mortgage interest rates are dependent on a number of factors, including credit score, down payment, and repayment length. Interest rate data provided by Zillow Group Marketplace, Inc. as of 1/1/1970 from various mortgage lenders with which we have lead or other similar arrangements; the Estimated Payment is an average of those rates.
        See how much you could borrow to make a competitive offer.

        Climate risks

        Neighborhood: 18436

        Getting around

        0 / 100
        Car-Dependent
        17 / 100
        Somewhat Bikeable

        Nearby schools

        GreatSchools rating

        A local agent can set up tours, give advice and negotiate with sellers.

        A local lender can help you make sure your offer is ready when you are.

        Browse local experts

        Similar homes