Beautiful location ! This unique waterfront home, located on Bellport Bay, offers 3,000 square feet of contemporary living with private beach. As you enter this home, you will immediately be amazed by breathtaking views of the beach and bay. Imagine relaxing under the pergola on the backyard sand patio or stepping down to enjoy the private beachfront. You can swim, sun, boat and more, all within the privacy of your own home. Inside, you will find a galley kitchen with plenty of cabinet space, full bath, laundry room, a spacious dining area, sunken living room with fireplace and comfortable four-season sunroom with fireplace, ductless min-split system and wall-to-wall windows overlooking the bay. The spiral staircase leads to a spacious 2nd floor primary suite with mirrored bathroom, large walk-in-shower, soaking tub and another enclosed sunroom/possible bedroom also surrounded by wall-to-wall windows overlooking the bay. Located less than 2 miles from Smith Point Beach/Marina and close to transportation, shopping, the Hamptons, Fire Island and New York City, this one-of-a-kind home offers endless possibilities for those who enjoy magnificent sunsets, swimming, sunning, boating or just relaxing as you listen to the sounds of the waves. Take advantage of this rare opportunity to own a beachfront home on Bellport Bay., Additional information: Appearance:Very good, Interior Features:Lr/Dr,Separate Hotwater Heater:Y
Sold for $770,000
$770,000
48 Grandview Drive, Shirley, NY 11967
1beds
3,000sqft
Single Family Residence, Residential
Built in 1988
8,712 Square Feet Lot
$803,400 Zestimate®
$257/sqft
$3,401 Estimated rent
Home value
$803,400
$723,000 - $892,000
$3,401/mo
Zestimate® history
Owner options
List your home for rent
$3,401/mo
Rent Zestimate®
Find your next renter with Zillow Rental Manager. Plus, with online applications, you can quickly screen prospective tenants – for free.
$3,401/mo
Rent Zestimate®
Refinance and save
$5,296/mo
Est. payment
Refinancing to a lower rate could help reduce your monthly payments and save thousands over the life of the loan.
$5,296/mo
Est. payment
Explore your selling options
Work with a Zillow partner agent
Leverage their expertise and Zillow's premium Showcase listings to get your home seen by more buyers.
Get startedList with your own agent
Get your home in front of millions of buyers by listing it on Zillow.
Learn how to do itSell it yourself
Take full control of how buyers see your home on Zillow by listing For Sale by Owner (FSBO).
List your homeWhat's special
Zillow last checked:
Listing updated:
Listed by:
Vivian M. DeBlasi CBR ABR SRES WCR 631-258-0483,
Gateway to The Hamptons R E 631-325-3449,
Stephen S. Abruzzo 631-325-3449,
Gateway to The Hamptons R E
Bought with:
Vivian M. DeBlasi CBR ABR SRES WCR, 10311200623
Gateway to The Hamptons R E
Stephen S. Abruzzo, 10301209392
Gateway to The Hamptons R E
Source: OneKey® MLS as distributed by MLS GRID,MLS#: 841570
Facts & features
Interior
Bedrooms & bathrooms
- Bedrooms: 1
- Bathrooms: 2
- Full bathrooms: 2
Bedroom 1
- Level: Second
Bathroom 1
- Description: Full bath
- Level: First
Bathroom 2
- Level: Second
Bonus room
- Description: Sunroom room overlooking water
- Level: First
Bonus room
- Description: Enclosed sunroom/possible bedroom(s) overlooking water
- Level: Second
Dining room
- Level: First
Kitchen
- Level: First
Laundry
- Level: First
Living room
- Level: First
Heating
- Oil, Baseboard
Cooling
- Central Air, Ductless
Appliances
- Included: Dishwasher, Dryer, Electric Water Heater, Oven, Refrigerator, Washer
- Laundry: Washer/Dryer Hookup
Features
- Entrance Foyer, Primary Bathroom, Open Floorplan
- Basement: Crawl Space
- Attic: Pull Stairs,Unfinished
- Number of fireplaces: 2
Interior area
- Total structure area: 3,000
- Total interior livable area: 3,000 sqft
Property
Parking
- Parking features: Private, Driveway
- Has uncovered spaces: Yes
Features
- Levels: Two
- Patio & porch: Patio
- Fencing: Partial
- Has view: Yes
- View description: Water
- Has water view: Yes
- Water view: Water
- Waterfront features: Beach Front, Waterfront, Water Access
Lot
- Size: 8,712 Square Feet
- Dimensions: 0.20
Details
- Parcel number: 0200983100100011000
- Special conditions: None
Construction
Type & style
- Home type: SingleFamily
- Architectural style: Contemporary
- Property subtype: Single Family Residence, Residential
Materials
- Stucco
Condition
- Year built: 1988
Utilities & green energy
- Sewer: Cesspool
- Water: Public
- Utilities for property: Trash Collection Public
Community & HOA
Community
- Security: Security System
HOA
- Has HOA: No
Location
- Region: Shirley
Financial & listing details
- Price per square foot: $257/sqft
- Tax assessed value: $729,166
- Annual tax amount: $14,748
- Date on market: 3/29/2025
- Cumulative days on market: 17 days
- Listing agreement: Exclusive Right To Sell
Price history
| Date | Event | Price |
|---|---|---|
| 9/9/2025 | Sold | $770,000$257/sqft |
Source: Public Record Report a problem | ||
| 6/20/2025 | Sold | $770,000-1.2%$257/sqft |
Source:  OneKey® MLS as distributed by MLS GRID #841570 Report a problem OneKey® MLS as distributed by MLS GRID #841570 Report a problem | ||
| 4/16/2025 | Pending sale | $779,000$260/sqft |
Source: OneKey® MLS as distributed by MLS GRID #841570 Report a problem | ||
| 3/29/2025 | Price change | $779,000-2.5%$260/sqft |
Source: OneKey® MLS as distributed by MLS GRID #841570 Report a problem | ||
| 9/25/2024 | Price change | $799,000-3.2%$266/sqft |
Source: OneKey® MLS as distributed by MLS GRID #3535711 Report a problem | ||
| 7/31/2024 | Price change | $825,000-12.1%$275/sqft |
Source: OneKey® MLS as distributed by MLS GRID #3535711 Report a problem | ||
| 6/26/2024 | Price change | $939,000-5.1%$313/sqft |
Source: OneKey® MLS as distributed by MLS GRID #3535711 Report a problem | ||
| 3/5/2024 | Listed for sale | $989,000$330/sqft |
Source: OneKey® MLS as distributed by MLS GRID #3535711 Report a problem | ||
Public tax history
| Year | Property taxes | Tax assessment |
|---|---|---|
| 2025 | -- | $3,500 |
| 2024 | -- | $3,500 |
| 2023 | -- | $3,500 |
| 2022 | -- | $3,500 |
| 2021 | -- | $3,500 |
| 2020 | -- | $3,500 |
| 2019 | -- | $3,500 |
| 2018 | -- | $3,500 |
| 2017 | $12,935 | $3,500 |
| 2016 | -- | $3,500 |
| 2015 | -- | $3,500 |
| 2014 | -- | $3,500 |
| 2013 | -- | $3,500 |
| 2012 | -- | $3,500 |
| 2011 | -- | $3,500 |
| 2010 | -- | $3,500 |
| 2009 | -- | $3,500 |
| 2008 | -- | $3,500 |
| 2007 | $9,773 +27.7% | $3,500 |
| 2005 | $7,651 +6.2% | $3,500 |
| 2004 | $7,201 +7.1% | $3,500 |
| 2003 | $6,726 +6.7% | $3,500 |
| 2002 | $6,304 | $3,500 |
Find assessor info on the county website
Neighborhood: 11967
Nearby homes
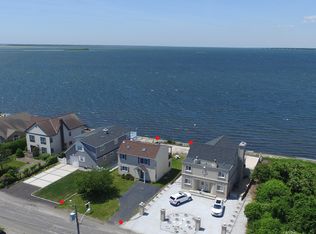
- $626,3002 bd2 ba-- sqft50 Grandview Dr, Shirley, NY 11967Off Market
- $125,00010,698 Square FeetGrand View Dr, Shirley, NY 11967Off Market
- $828,3004 bd2 ba-- sqft52 Grandview Dr, Shirley, NY 11967Off Market
- $916,2003 bd2 ba1.6k sqft42 Grandview Dr, Shirley, NY 11967Off Market
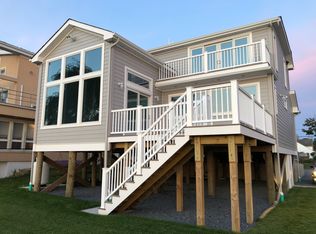
- $715,000-- bd-- ba-- sqft42 Grandview Dr, Shirley, NY 11967Off Market
- $719,800-- bd-- ba-- sqft54 Grandview Dr, Shirley, NY 11967Off Market
- $754,2003 bd2 ba2.1k sqft56 Grandview Dr, Shirley, NY 11967Off Market
- $562,5004 bd2 ba1.8k sqft39 Grandview Dr, Shirley, NY 11967Off Market
Nearby schools
GreatSchools rating
- 7/10John S Hobart Elementary SchoolGrades: K-5Distance: 2.8 mi
- 5/10William Paca Middle SchoolGrades: 6-8Distance: 2.5 mi
- 3/10William Floyd High SchoolGrades: 9-12Distance: 2.7 mi
Schools provided by the listing agent
- Elementary: William Floyd Elementary School
- Middle: William Floyd Middle School
- High: William Floyd High School
Source: OneKey® MLS as distributed by MLS GRID. This data may not be complete. We recommend contacting the local school district to confirm school assignments for this home.
Get a cash offer in 3 minutes
Find out how much your home could sell for in as little as 3 minutes with a no-obligation cash offer.
Estimated market value
$803,400
Get a cash offer in 3 minutes
Find out how much your home could sell for in as little as 3 minutes with a no-obligation cash offer.
Estimated market value
$803,400
- New York
- Suffolk County
- Shirley
- 11967
- 48 Grandview Drive
Nearby cities
Nearby zip codes
Other Shirley Topics
