Multiple offer Deadline Monday 11/11/2024 by 5 pm. Lovely 3 BR 2.5 BA Colonial on large corner lot in a great location! Step through the enclosed front porch into the warm & inviting fireplaced living room with built -in bookcases. Loads of windows for lots of natural light! You'll notice the beautiful natural woodwork, hardwood flooring, formal dining room and newly remodeled kitchen and baths. The natural wood staircase leads to the renovated 2018 dormered 2nd level which has a large prime bedroom with full custom shower w/ speaker fans, large walk in closet and guest bedroom. Features include: economical gas heat, 2019 HVAC and vent ducts, C/Vac upgraded 200Amps electrical service, large level rear yard with 20 x 12 shed with electricity. (Perfect for man cave, work shop etc.) Easy Access to highways for easy commute. Ideal for the 1st time Buyer or Empty N/ester
Sold for $432,000
$432,000
48 Granville Ave, Worcester, MA 01606
3beds
1,420sqft
Single Family Residence
Built in 1923
6,217 Square Feet Lot
$450,300 Zestimate®
$304/sqft
$2,611 Estimated rent
Home value
$450,300
$428,000 - $473,000
$2,611/mo
Zestimate® history
Owner options
List your home for rent
$2,611/mo
Rent Zestimate®
Find your next renter with Zillow Rental Manager. Plus, with online applications, you can quickly screen prospective tenants – for free.
$2,611/mo
Rent Zestimate®
Refinance and save
$2,971/mo
Est. payment
Refinancing to a lower rate could help reduce your monthly payments and save thousands over the life of the loan.
$2,971/mo
Est. payment
Explore your selling options
Work with a Zillow partner agent
Leverage their expertise and Zillow's premium Showcase listings to get your home seen by more buyers.
Get startedList with your own agent
Get your home in front of millions of buyers by listing it on Zillow.
Learn how to do itSell it yourself
Take full control of how buyers see your home on Zillow by listing For Sale by Owner (FSBO).
List your homeWhat's special
Enclosed front porchCorner lotNewly remodeled kitchenFormal dining roomBeautiful natural woodworkHardwood flooringLarge level rear yard
Zillow last checked:
Listing updated:
Listed by:
Maryann Schelin 508-414-7335,
RE/MAX Vision 508-842-3000
Bought with:
Stephanie Lachapelle
Compass
Source: MLS PIN,MLS#: 73311161
Facts & features
Interior
Bedrooms & bathrooms
- Bedrooms: 3
- Bathrooms: 3
- Full bathrooms: 2
- 1/2 bathrooms: 1
Primary bedroom
- Features: Closet/Cabinets - Custom Built, Flooring - Hardwood, Remodeled
- Level: Second
- Area: 110
- Dimensions: 11 x 10
Bedroom 2
- Features: Flooring - Hardwood
- Level: Second
- Area: 144
- Dimensions: 12 x 12
Bedroom 3
- Features: Flooring - Hardwood
- Level: First
- Area: 110
- Dimensions: 10 x 11
Primary bathroom
- Features: Yes
Bathroom 1
- Features: Flooring - Stone/Ceramic Tile, Remodeled
- Level: First
Bathroom 2
- Features: Bathroom - Full, Bathroom - Tiled With Shower Stall, Flooring - Stone/Ceramic Tile, Remodeled
- Level: Second
Bathroom 3
- Features: Bathroom - Full, Bathroom - Tiled With Tub & Shower, Flooring - Stone/Ceramic Tile, Remodeled
- Level: Second
Dining room
- Features: Flooring - Hardwood
- Level: First
- Area: 132
- Dimensions: 12 x 11
Kitchen
- Features: Flooring - Stone/Ceramic Tile, Countertops - Stone/Granite/Solid, Countertops - Upgraded, Recessed Lighting, Remodeled
- Level: First
Living room
- Features: Flooring - Hardwood
- Level: First
- Area: 220
- Dimensions: 20 x 11
Heating
- Baseboard, Natural Gas, Other
Cooling
- Ductless, Other
Appliances
- Included: Gas Water Heater, Range, Dishwasher, Disposal, Microwave, Refrigerator
- Laundry: In Basement
Features
- Central Vacuum
- Flooring: Tile, Hardwood
- Basement: Full
- Number of fireplaces: 1
- Fireplace features: Living Room
Interior area
- Total structure area: 1,420
- Total interior livable area: 1,420 sqft
Property
Parking
- Total spaces: 3
- Parking features: Paved Drive, Off Street
- Uncovered spaces: 3
Features
- Patio & porch: Porch
- Exterior features: Porch, Storage
Lot
- Size: 6,217 Square Feet
Details
- Foundation area: 880
- Parcel number: M:12 B:034 L:00016,1774611
- Zoning: RL-7
Construction
Type & style
- Home type: SingleFamily
- Architectural style: Colonial
- Property subtype: Single Family Residence
Materials
- Frame
- Foundation: Stone
- Roof: Shingle
Condition
- Year built: 1923
Utilities & green energy
- Electric: Circuit Breakers, 200+ Amp Service
- Sewer: Public Sewer
- Water: Public
Community & HOA
Community
- Features: Public Transportation, Highway Access
- Subdivision: Greendale
HOA
- Has HOA: No
Location
- Region: Worcester
Financial & listing details
- Price per square foot: $304/sqft
- Tax assessed value: $309,000
- Annual tax amount: $4,249
- Date on market: 1/13/2026
Price history
| Date | Event | Price |
|---|---|---|
| 12/18/2024 | Sold | $432,000+8.5%$304/sqft |
Source: MLS PIN #73311161 Report a problem | ||
| 11/11/2024 | Contingent | $398,000$280/sqft |
Source: MLS PIN #73311161 Report a problem | ||
| 11/8/2024 | Listed for sale | $398,000+115.1%$280/sqft |
Source: MLS PIN #73311161 Report a problem | ||
| 8/23/2018 | Sold | $185,000-2.6%$130/sqft |
Source: Public Record Report a problem | ||
| 6/18/2018 | Pending sale | $189,900$134/sqft |
Source: RE/MAX VISION #72322578 Report a problem | ||
| 6/4/2018 | Price change | $189,900-11.7%$134/sqft |
Source: RE/MAX VISION #72322578 Report a problem | ||
| 5/25/2018 | Pending sale | $215,000$151/sqft |
Source: RE/MAX Vision #72322578 Report a problem | ||
| 5/24/2018 | Listed for sale | $215,000$151/sqft |
Source: RE/MAX Vision #72322578 Report a problem | ||
| 5/20/2018 | Pending sale | $215,000$151/sqft |
Source: RE/MAX Vision #72322578 Report a problem | ||
| 5/15/2018 | Price change | $215,000-2.1%$151/sqft |
Source: RE/MAX Vision #72322578 Report a problem | ||
| 5/8/2018 | Listed for sale | $219,500+2.1%$155/sqft |
Source: RE/MAX Vision #72322578 Report a problem | ||
| 12/8/2017 | Listing removed | $215,000$151/sqft |
Source: Re/Max Vision #72247062 Report a problem | ||
| 10/24/2017 | Listed for sale | $215,000$151/sqft |
Source: Re/Max Vision #72247062 Report a problem | ||
Public tax history
| Year | Property taxes | Tax assessment |
|---|---|---|
| 2025 | $4,417 +4% | $334,900 +8.4% |
| 2024 | $4,249 +4.3% | $309,000 +8.8% |
| 2023 | $4,074 +8.8% | $284,100 +15.4% |
| 2022 | $3,743 +3.3% | $246,100 +10.6% |
| 2021 | $3,624 +4.6% | $222,600 +9.2% |
| 2020 | $3,466 +16.1% | $203,900 +22.9% |
| 2019 | $2,986 -0.2% | $165,900 +4.8% |
| 2018 | $2,993 +4.4% | $158,300 +6.2% |
| 2017 | $2,866 +2% | $149,100 +9.4% |
| 2016 | $2,809 +2.7% | $136,300 |
| 2015 | $2,736 +2.7% | $136,300 |
| 2014 | $2,663 +1.8% | $136,300 -3.2% |
| 2013 | $2,616 +5.9% | $140,800 -3.2% |
| 2012 | $2,471 -3% | $145,500 -13.4% |
| 2010 | $2,547 -3.8% | $168,100 -14.3% |
| 2009 | $2,647 -0.5% | $196,100 -7.6% |
| 2008 | $2,661 +8.3% | $212,200 +4.5% |
| 2007 | $2,456 +5% | $203,000 +8.7% |
| 2006 | $2,339 +1.8% | $186,700 +7.1% |
| 2005 | $2,297 +7.5% | $174,300 +20.4% |
| 2004 | $2,136 +5.4% | $144,800 +15.5% |
| 2003 | $2,026 +2.8% | $125,400 +13.6% |
| 2002 | $1,971 +17.7% | $110,400 +21.7% |
| 2000 | $1,675 +0.6% | $90,700 +1.7% |
| 1997 | $1,665 | $89,200 |
Find assessor info on the county website
Neighborhood: 01606
Nearby homes
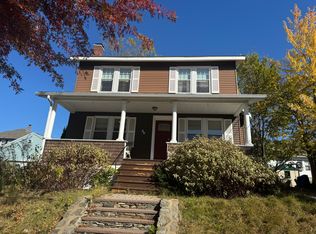
- $415,8003 bd1 ba1.2k sqft40 Granville Ave, Worcester, MA 01606Off Market
- $443,7003 bd2 ba-- sqft58 Granville Ave, Worcester, MA 01606Off Market
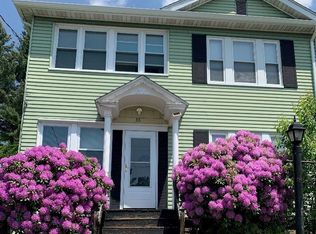
- $686,8002 bd1 ba1k sqft36 Granville Ave, Worcester, MA 01606Off Market
- $--2 bd1 ba-- sqft36 Granville Ave #2, Worcester, MA 01606Off Market
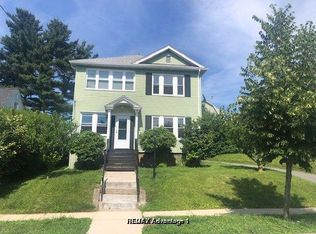
- $425,1003 bd1 ba1.2k sqft15 Cutting Ave, Worcester, MA 01606Off Market
- $449,4003 bd1 ba1.6k sqft49 Granville Ave, Worcester, MA 01606Off Market
- $477,7003 bd2 ba1.7k sqft53 Granville Ave, Worcester, MA 01606Off Market
- $518,0003 bd1 ba1.8k sqft47 Granville Ave, Worcester, MA 01606Off Market
Nearby schools
GreatSchools rating
- 6/10Thorndyke Road SchoolGrades: K-6Distance: 0.5 mi
- 4/10Burncoat Middle SchoolGrades: 7-8Distance: 0.7 mi
- 2/10Burncoat Senior High SchoolGrades: 9-12Distance: 0.6 mi
Get a cash offer in 3 minutes
Find out how much your home could sell for in as little as 3 minutes with a no-obligation cash offer.
Estimated market value
$450,300
Get a cash offer in 3 minutes
Find out how much your home could sell for in as little as 3 minutes with a no-obligation cash offer.
Estimated market value
$450,300
- Massachusetts
- Worcester County
- Worcester
- 01606
- 48 Granville Ave
