Want to live in a home that feels like a real-life treehouse? Surrounded by trees, this home offers incredible privacy while still giving you the convenience of a great location.Inside, there’s so much space to spread out, including four bedrooms, two full bathrooms, and a flexible playroom or bonus family room. The show-stopping family room features cathedral ceilings and walls of glass overlooking the private backyard—the perfect spot for holidays, game days, and gatherings with friends.A cozy sunroom, ample storage, and a newer roof and septic system complete the package. Plus, you’re close to conservation trails, commuter routes, and downtown Andover!
For sale
$849,900
48 Gray Rd, Andover, MA 01810
4beds
2,554sqft
Single Family Residence
Built in 1970
1.03 Acres Lot
$907,500 Zestimate®
$333/sqft
$-- HOA
What's special
Newer roofPrivate backyardShow-stopping family roomCathedral ceilingsSurrounded by treesFour bedroomsCozy sunroom
- 10 days
- 1,058
- 97
Likely to sell faster than
Zillow last checked:
Listing updated:
Listed by:
The Kennedy Team 617-281-9221,
Classified Realty Group 781-944-1901,
Felicia Giuliano-Kennedy 617-281-9221
Source: MLS PIN,MLS#: 73578102
Facts & features
Interior
Bedrooms & bathrooms
- Bedrooms: 4
- Bathrooms: 2
- Full bathrooms: 2
Primary bedroom
- Features: Flooring - Hardwood
- Level: First
Bedroom 2
- Features: Flooring - Wall to Wall Carpet
- Level: First
Bedroom 3
- Features: Flooring - Wall to Wall Carpet
- Level: First
Bedroom 4
- Features: Flooring - Wall to Wall Carpet
- Level: Basement
Bathroom 1
- Features: Bathroom - Full, Closet - Linen, Flooring - Stone/Ceramic Tile, Hot Tub / Spa
- Level: First
Bathroom 2
- Features: Bathroom - Full, Closet - Linen, Flooring - Stone/Ceramic Tile
- Level: Basement
Dining room
- Features: Flooring - Hardwood, Window(s) - Bay/Bow/Box
- Level: First
Family room
- Features: Cathedral Ceiling(s), Flooring - Wall to Wall Carpet
- Level: First
Kitchen
- Features: Flooring - Hardwood
- Level: First
Living room
- Features: Flooring - Hardwood, Window(s) - Bay/Bow/Box
- Level: First
Heating
- Forced Air, Baseboard, Oil
Cooling
- Central Air
Appliances
- Included: Water Heater
- Laundry: Flooring - Stone/Ceramic Tile, In Basement
Features
- Cathedral Ceiling(s), Sun Room, Play Room, Exercise Room
- Flooring: Tile, Vinyl, Carpet, Hardwood, Flooring - Stone/Ceramic Tile, Laminate
- Basement: Partial,Partially Finished,Walk-Out Access,Interior Entry,Garage Access,Radon Remediation System,Concrete
- Has fireplace: No
Interior area
- Total structure area: 2,554
- Total interior livable area: 2,554 sqft
- Finished area above ground: 2,554
Property
Parking
- Total spaces: 8
- Parking features: Attached, Paved Drive, Off Street
- Attached garage spaces: 2
- Uncovered spaces: 6
Features
- Exterior features: Rain Gutters
Lot
- Size: 1.03 Acres
- Features: Wooded
Details
- Parcel number: M:00010 B:00006 L:0000F,1835606
- Zoning: SRC
Construction
Type & style
- Home type: SingleFamily
- Architectural style: Split Entry
- Property subtype: Single Family Residence
Materials
- Frame
- Foundation: Concrete Perimeter
- Roof: Shingle
Condition
- Year built: 1970
Utilities & green energy
- Electric: 200+ Amp Service
- Sewer: Private Sewer
- Water: Public
Community & HOA
HOA
- Has HOA: No
Location
- Region: Andover
Financial & listing details
- Price per square foot: $333/sqft
- Tax assessed value: $791,900
- Annual tax amount: $9,891
- Date on market: 9/18/2026
- Listing terms: Contract
Estimated market value
$907,500
$862,000 - $962,000
$4,927/mo
Price history
| Date | Event | Price |
|---|---|---|
| 9/16/2026 | Listed for sale | $849,900+6.2%$333/sqft |
Source: MLS PIN #73578102 Report a problem | ||
| 9/29/2023 | Sold | $800,000+6.7%$313/sqft |
Source: MLS PIN #73140859 Report a problem | ||
| 8/1/2023 | Contingent | $749,900$294/sqft |
Source: MLS PIN #73140859 Report a problem | ||
| 7/26/2023 | Listed for sale | $749,900+206.2%$294/sqft |
Source: MLS PIN #73140859 Report a problem | ||
| 11/13/1998 | Sold | $244,900-3.9%$96/sqft |
Source: Public Record Report a problem | ||
| 3/30/1998 | Sold | $254,876$100/sqft |
Source: Public Record Report a problem | ||
Public tax history
| Year | Property taxes | Tax assessment |
|---|---|---|
| 2025 | $9,714 | $754,200 |
| 2024 | $9,714 +4% | $754,200 +10.3% |
| 2023 | $9,343 | $684,000 |
| 2022 | $9,343 +14.3% | $684,000 +27.9% |
| 2021 | $8,177 +4% | $534,800 +2.1% |
| 2020 | $7,862 +0.9% | $523,800 +2.6% |
| 2019 | $7,794 +3% | $510,400 +5.5% |
| 2018 | $7,570 +4.4% | $484,000 +1.3% |
| 2017 | $7,251 +2.1% | $477,700 -0.3% |
| 2016 | $7,100 +3.5% | $479,100 +4.6% |
| 2015 | $6,858 +1.7% | $458,100 +3.1% |
| 2014 | $6,743 +4.6% | $444,200 |
| 2013 | $6,445 +2.3% | $444,200 -0.3% |
| 2012 | $6,302 +2.9% | $445,400 +2.7% |
| 2011 | $6,124 +2% | $433,700 -4.7% |
| 2010 | $6,001 +3.2% | $455,000 -4.9% |
| 2009 | $5,817 +2.3% | $478,400 -1.6% |
| 2008 | $5,684 -4.1% | $486,200 -7.7% |
| 2007 | $5,927 +4.4% | $526,800 +5.8% |
| 2006 | $5,675 +7.4% | $497,800 +8.5% |
| 2005 | $5,282 +5.1% | $458,900 +4.7% |
| 2004 | $5,026 +11.3% | $438,200 +12.9% |
| 2003 | $4,514 +14.7% | $388,100 +47.2% |
| 2001 | $3,934 +1.8% | $263,700 |
| 2000 | $3,863 +9.6% | $263,700 +15.8% |
| 1997 | $3,525 | $227,700 |
Find assessor info on the county website
Monthly payment
Est. payment
Payment breakdown
Explore the cost of this home by adjusting the details. Changes won't be saved.Climate risks
Neighborhood: 01810
Similar homes
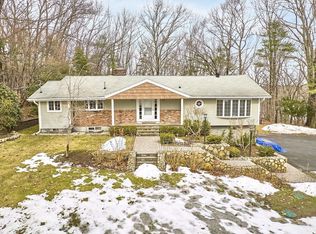
- $749,9003 bd1 ba1.5k sqft213 Salem St, Andover, MA 01810For Sale
 MLS ID #73578465, The Carroll Group, RE/MAX Partners. MLS PIN
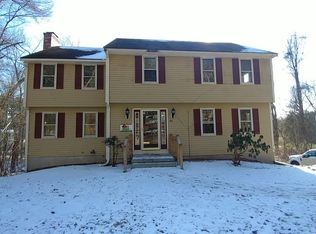
 - $850,0003 bd2 ba2.4k sqft240 Central St, North Reading, MA 01864For Sale
 MLS ID #73572557, Marc Green, Coldwell Banker Realty - Marblehead. MLS PIN
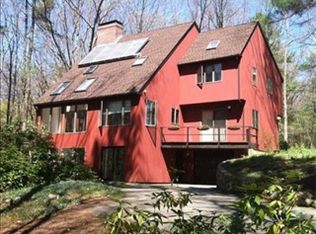
 - $924,9002 bd3 ba2.3k sqft36 Woodland Rd, Andover, MA 01810For Sale
 MLS ID #73563374, The Carroll Group, RE/MAX Partners. MLS PIN
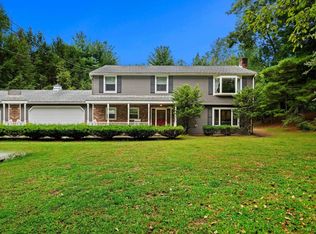
 - $995,0003 bd3 ba2.4k sqft31 Brown St, Andover, MA 01810For Sale
 MLS ID #73571793, The Carroll Group, RE/MAX Partners. MLS PIN
