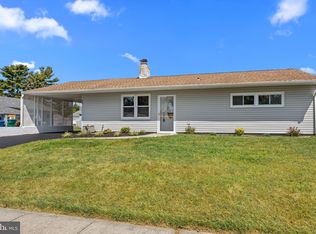
Proudly presenting this fully renovated and expanded 4-bedroom, 2-bath ranch-style home providing 1,400 sq. ft of interior living space with a primary-suite on an over-sized corner lot in the Greenbrook section of Levittown. Combining modern sophistication with timeless charm, this property is ready to meet all your needs. This rarely offered, single floor living home, merges convenience with designer touches! The inviting curb appeal begins with the new driveway and new concrete walkway to your new home. Once entering you will appreciate the attention to detail and custom finishes with a chair rail and engineered bamboo vinyl planked flooring throughout. The gourmet kitchen with custom wood white shaker cabinets is adorned with a high-end subway tile backsplash, rich quartz countertops, stainless-steel appliances and built in pantry cabinet. An expanded floor plan offers an open concept living and dining area, perfect for entertaining or family gatherings. Entering the living room are stunning wide-plank bamboo floors, abundant recessed lighting, electric fireplace, and French doors which open to a newly poured concrete pad leading to the large backyard. The over-sized yard provides an ideal area for relaxing, summer barbeques and outdoor family fun. You will appreciate your large primary-suite offering an en-suite bath, walk-in closet, and a ceiling fan. The primary bathroom provides a stall shower surrounded by ceramic plank walls and floor and a quartz topped designer vanity. The remaining three generously sized bedrooms provide ample room, closet space, and ceiling fans. The complimentary hall bathroom provides a tub shower garnished with subway tile, ceramic planked floors, and designer bowl vanity with quartz top. The hall closet allows for additional storage needs hidden behind the designer glass doors. The laundry closet includes a stacked full-size washer and dryer with those same beautiful doors. Every detail has been meticulously updated, from the new roof to the sleek flooring and everything in between. New roof, new siding, new driveway, new concrete patio/walkway new double hung windows, new HVAC / Central Air system, full size stacked washer/dryer, new wiring / 200 AMP service, new insulation, new drywall, bamboo floors, and designer exterior/interior doors. Conveniently located near shopping, eateries, and easy access to parks and major roadways, this home truly has it all. Home Sweet Home!!! You will not be disappointed, make your appointment today!!
Sold for $425,000
$425,000
48 Graystone Ln, Levittown, PA 19055
4beds
1,400sqft
Single Family Residence
Built in 1952
6,500 Square Feet Lot
$450,900 Zestimate®
$304/sqft
$2,773 Estimated rent
Home value
$450,900
$419,000 - $487,000
$2,773/mo
Zestimate® history
Owner options
List your home for rent
$2,773/mo
Rent Zestimate®
Find your next renter with Zillow Rental Manager. Plus, with online applications, you can quickly screen prospective tenants – for free.
$2,773/mo
Rent Zestimate®
Refinance and save
$2,713/mo
Est. payment
Refinancing to a lower rate could help reduce your monthly payments and save thousands over the life of the loan.
$2,713/mo
Est. payment
Explore your selling options
Work with a Zillow partner agent
Leverage their expertise and Zillow's premium Showcase listings to get your home seen by more buyers.
Get startedList with your own agent
Get your home in front of millions of buyers by listing it on Zillow.
Learn how to do itSell it yourself
Take full control of how buyers see your home on Zillow by listing For Sale by Owner (FSBO).
List your homeWhat's special
Electric fireplaceQuartz countertopsLarge backyardNew drywallNew roofNew insulationTub shower
Zillow last checked:
Listing updated:
Listed by:
Vaughn Derassouyan 215-208-7681,
Keller Williams Real Estate-Langhorne
Bought with:
Eileen Crescenzo, RS216040L
Keller Williams Real Estate - Newtown
Source: Bright MLS,MLS#: PABU2085038
Facts & features
Interior
Bedrooms & bathrooms
- Bedrooms: 4
- Bathrooms: 2
- Full bathrooms: 2
- Main level bathrooms: 2
- Main level bedrooms: 4
Basement
- Area: 0
Heating
- Forced Air, Heat Pump, Electric
Cooling
- Central Air, Electric
Appliances
- Included: Microwave, Dishwasher, Disposal, Dryer, Oven/Range - Electric, Water Heater, Washer, Electric Water Heater
- Laundry: Dryer In Unit, Washer In Unit
Features
- Bathroom - Stall Shower, Bathroom - Tub Shower, Ceiling Fan(s), Chair Railings, Dining Area, Kitchen - Gourmet, Pantry, Primary Bath(s), Upgraded Countertops, Walk-In Closet(s), Open Floorplan
- Doors: French Doors
- Has basement: No
- Number of fireplaces: 1
- Fireplace features: Electric
Interior area
- Total structure area: 1,400
- Total interior livable area: 1,400 sqft
- Finished area above ground: 1,400
Property
Parking
- Parking features: Driveway, On Street
- Has uncovered spaces: Yes
Accessibility
- Accessibility features: None
Features
- Levels: One
- Stories: 1
- Pool features: None
Lot
- Size: 6,500 sqft
- Dimensions: 65.00 x 100.00
Details
- Additional structures: Above Grade
- Parcel number: 05043486
- Zoning: R2
- Special conditions: Standard
Construction
Type & style
- Home type: SingleFamily
- Architectural style: Ranch/Rambler
- Property subtype: Single Family Residence
Materials
- Frame
- Foundation: Slab
Condition
- New construction: No
- Year built: 1952
Utilities & green energy
- Sewer: Public Sewer
- Water: Public
Community & neighborhood
Location
- Region: Levittown
- Subdivision: Greenbrook
- Municipality: BRISTOL TWP
Other
Other facts
- Listing agreement: Exclusive Right To Sell
- Ownership: Fee Simple
Price history
| Date | Event | Price |
|---|---|---|
| 2/20/2025 | Sold | $425,000$304/sqft |
Source:  Bright MLS #PABU2085038 Report a problem Bright MLS #PABU2085038 Report a problem | ||
| 1/28/2025 | Contingent | $425,000$304/sqft |
Source: Bright MLS #PABU2085038 Report a problem | ||
| 12/28/2024 | Listed for sale | $425,000+150%$304/sqft |
Source: Bright MLS #PABU2085038 Report a problem | ||
| 11/19/2024 | Sold | $170,000$121/sqft |
Source: Public Record Report a problem | ||
Public tax history
| Year | Property taxes | Tax assessment |
|---|---|---|
| 2025 | $4,361 +0.4% | $16,000 |
| 2024 | $4,345 +0.7% | $16,000 |
| 2023 | $4,313 | $16,000 |
| 2022 | $4,313 | $16,000 |
| 2021 | $4,313 | $16,000 |
| 2020 | $4,313 +2% | $16,000 |
| 2018 | $4,228 +1.5% | $16,000 |
| 2017 | $4,164 +33.1% | $16,000 |
| 2016 | $3,127 +5.8% | $16,000 |
| 2015 | $2,955 | $16,000 |
| 2014 | $2,955 | $16,000 |
| 2013 | -- | $16,000 |
| 2012 | -- | $16,000 |
| 2011 | -- | $16,000 |
| 2010 | -- | $16,000 |
| 2009 | -- | $16,000 |
| 2008 | -- | $16,000 |
| 2007 | -- | $16,000 |
| 2006 | -- | $16,000 |
| 2005 | -- | $16,000 +300% |
| 2004 | -- | $4,000 |
| 2003 | -- | $4,000 |
| 2002 | -- | $4,000 |
| 2000 | -- | $4,000 |
Find assessor info on the county website
Neighborhood: Greenbrook

Nearby schools
GreatSchools rating
- 4/10Brookwood Elementary SchoolGrades: K-5Distance: 0.7 mi
- 4/10Benjamin Franklin Middle SchoolGrades: 6-8Distance: 1.3 mi
- 3/10Truman Senior High SchoolGrades: PK,9-12Distance: 1.7 mi
Schools provided by the listing agent
- District: Bristol Township
Source: Bright MLS. This data may not be complete. We recommend contacting the local school district to confirm school assignments for this home.
Get a cash offer in 3 minutes
Find out how much your home could sell for in as little as 3 minutes with a no-obligation cash offer.
Estimated market value
$450,900
Get a cash offer in 3 minutes
Find out how much your home could sell for in as little as 3 minutes with a no-obligation cash offer.
Estimated market value
$450,900
- Pennsylvania
- Bucks County
- Levittown
- 19055
- Greenbrook
- 48 Graystone Ln
Nearby cities
Nearby neighborhoods
Nearby zip codes
Other Levittown Topics
