Skip main navigation
Off market
  • $4,461,400

    48 Great Jones St APT 3F, Manhattan, NY 10012

    2beds
    2,500sqft
    Cooperative
    Built in 1920
    -- sqft lot
    $4,461,400 Zestimate®
    $1,785/sqft
    $7,767 Estimated rent

    Home value

    $4,461,400

    $3.93M - $5.04M

    $7,767/mo

    Zestimate® history
    Loading
    Loading...

    Owner options

    List your home for rent

    $7,767/mo

    Rent Zestimate®

    Find your next renter with Zillow Rental Manager. Plus, with online applications, you can quickly screen prospective tenants – for free.

    Learn more

    $7,767/mo

    Rent Zestimate®

    Refinance and save

    $26,626/mo

    Est. payment

    Refinancing to a lower rate could help reduce your monthly payments and save thousands over the life of the loan.

    See today's rates

    $26,626/mo

    Est. payment

    Explore your selling options

    Work with a Zillow partner agent

    Leverage their expertise and Zillow's premium Showcase listings to get your home seen by more buyers.

    Get started

    List with your own agent

    Get your home in front of millions of buyers by listing it on Zillow.

    Learn how to do it

    Sell it yourself

    Take full control of how buyers see your home on Zillow by listing For Sale by Owner (FSBO).

    List your home

    What's special

    Sun-drenched bedroomsGuest roomsBeautifully renovated en-suite bathroomHistoric nohoPrime blockRenovated guest bathroomResponsibly managed

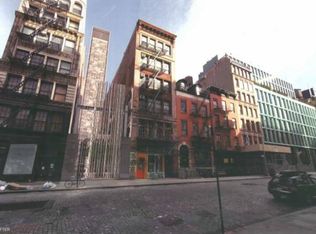
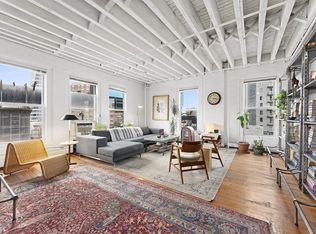
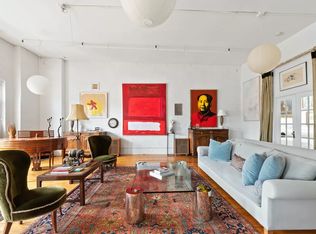
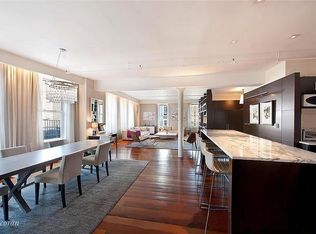
    Brilliant sunlight streams in through 60-feet of continuous south exposures in this sprawling and beautifully renovated 2,500SF loft located on a prime block in historic Noho. Enter to a grand-scaled Living/Dining room with 11-foot ceilings, classic columns and open views of the surrounding historic district from a wall of oversized windows. The spacious chef's kitchen with center-island is open to the entertaining area and features deep countertops, abundant white lacquer cabinetry and top-of-the-line Miele, SubZero and Thermador appliances. Nearby, a separate media area with custom milled bookshelves adds character and depth to the room and provides the ideal spot for lounging, watching television, or curling up with your favorite book. Beyond the Living room, a wide hallway ideal for displaying art, leads to two sun-drenched bedrooms and an interior guest room. The primary bedroom suite is a light-filled sanctuary papered with exquisite Gracie wallpaper and features a large separate dressing room with numerous closets, and a beautifully renovated en-suite bathroom with a custom vanity and a large glass-enclosed shower. Each of the guest rooms are comfortably sized with large closets and have access to a tastefully renovated guest bathroom. Additional amenities include multi-zoned central air-conditioning, a washer-dryer, incredible amounts of storage space with numerous walk-in closets and custom Lutron lighting on dimmers throughout. Built in 1897 and designed by A.V. Porter, the 7-story brick and limestone building sits mid-block right in the heart of Noho's Historic District. The building is fiscally sound, responsibly managed and enjoys low monthly maintenance due to income from the ground floor retail space. Building amenities include a large key-locked elevator, video intercom security system, separate bike storage, and enormous private basement storage unit, and the ultimate New York convenience - an unusual street level garage which allows residents to load and unload their vehicles for 45 minutes at a time. And of course, there's the prime location, in one of Downtown's most eclectic neighborhoods, with great restaurants, shopping and the best that New York has to offer right at your doorstep. Don' miss this opportunity to live in a beautifully renovated home in an authentic loft setting. Move right in!

    This property is off market, which means it's not currently listed for sale or rent on Zillow. This may be different from what's available on other websites or public sources.
    Facts & features

    Interior

    Bedrooms & bathrooms
    • Bedrooms: 2
    • Bathrooms: 2
    • Full bathrooms: 2
    Cooling
    • Central
    Appliances
    • Included: Dryer, Washer
    Interior area
    • Total interior livable area: 2,500 sqft

    Property

    Details
    • Parcel number: 00531004510085243F

    Construction

    Type & style
    • Home type: Cooperative
    Condition
    • Year built: 1920

    Community & neighborhood

    Location
    • Region: Manhattan

    HOA & financial

    HOA
    • Has HOA: Yes
    • HOA fee: $2,700 monthly

    Price history

    DateEventPrice
    8/31/2022Sold$4,250,000+6.4%$1,700/sqft
    Source: Public Record Report a problem
    5/4/2022Pending sale$3,995,000$1,598/sqft
    Source: StreetEasy Report a problem
    4/20/2022Listed for sale$3,995,000+28.9%$1,598/sqft
    Source: StreetEasy Report a problem
    4/16/2012Sold$3,100,000-7.5%$1,240/sqft
    Source: Public Record Report a problem
    11/12/2011Listed for sale$3,350,000+39.6%$1,340/sqft
    Source: HALS HALSTEAD PROPERTY COMPANY REBNY Report a problem
    1/30/2007Sold$2,400,000$960/sqft
    Source: Public Record Report a problem

    Public tax history

    YearProperty taxesTax assessment
    2010-- --
    2009-- --
    2008-- --
    2007-- --

    Find assessor info on the county website

    Neighborhood: Greenwich Village

    Nearby schools

    GreatSchools rating