Experience the pinnacle of New Canaan modernism at 48 Green Meadow, a 4,400+ sq ft architectural masterpiece designed by the acclaimed Austin Patterson Disston Architects. Tucked away at the end of a scenic, ultra-private cul-de-sac, this estate seamlessly fuses eco-conscious Geo-thermal technology with high-end luxury. The open-concept interior is a light-drenched sanctuary featuring five bedrooms, including a "Zen" primary suite with cathedral ceiling and glass sliders to a private deck overlooking the vast property. 4 additional bedrooms and an upstairs lounge area. A spectacular lower level complete with a bar, fireplace and floor-to-ceiling glass sliders for ultimate entertaining. The lifestyle continues outdoors with a shower and alfresco fireplace creating an unrivaled oasis for relaxation or social soirees-all finished with a professional-grade 4-car garage for the serious collector.
Sold for $2,850,000
$2,850,000
48 Green Meadow Lane, New Canaan, CT 06840
5beds
4,454sqft
Single Family Residence
Built in 2015
1.35 Acres Lot
$2,889,600 Zestimate®
$640/sqft
$8,212 Estimated rent
Home value
$2,889,600
$2.60M - $3.21M
$8,212/mo
Zestimate® history
Owner options
List your home for rent
$8,212/mo
Rent Zestimate®
Find your next renter with Zillow Rental Manager. Plus, with online applications, you can quickly screen prospective tenants – for free.
$8,212/mo
Rent Zestimate®
Refinance and save
$16,063/mo
Est. payment
Refinancing to a lower rate could help reduce your monthly payments and save thousands over the life of the loan.
$16,063/mo
Est. payment
Explore your selling options
Work with a Zillow partner agent
Leverage their expertise and Zillow's premium Showcase listings to get your home seen by more buyers.
Get startedList with your own agent
Get your home in front of millions of buyers by listing it on Zillow.
Learn how to do itSell it yourself
Take full control of how buyers see your home on Zillow by listing For Sale by Owner (FSBO).
List your homeWhat's special
Alfresco fireplaceFive bedroomsOpen-concept interiorLight-drenched sanctuaryUpstairs lounge area
Zillow last checked:
Listing updated:
Listed by:
THE SNEDDON TEAM OF WILLIAM PITT SOTHEBY'S INTERNATIONAL REALTY,
Jaime Sneddon (203)219-3769,
William Pitt Sotheby's Int'l 203-966-2633,
Co-Listing Agent: Kendall Sneddon 203-561-5658,
William Pitt Sotheby's Int'l
Bought with:
Caroline Chao, REB.0795120
Mapdio Real Estate
Source: Smart MLS,MLS#: 24149903
Facts & features
Interior
Bedrooms & bathrooms
- Bedrooms: 5
- Bathrooms: 5
- Full bathrooms: 4
- 1/2 bathrooms: 1
Rooms
- Room types: Exercise Room, Laundry
Primary bedroom
- Features: High Ceilings, Balcony/Deck, Beamed Ceilings, French Doors, Full Bath, Walk-In Closet(s)
- Level: Main
- Area: 192.85 Square Feet
- Dimensions: 13.3 x 14.5
Bedroom
- Features: Full Bath, Walk-In Closet(s)
- Level: Upper
- Area: 127.65 Square Feet
- Dimensions: 11.5 x 11.1
Bedroom
- Level: Upper
- Area: 128.76 Square Feet
- Dimensions: 11.6 x 11.1
Bedroom
- Level: Upper
- Area: 123.32 Square Feet
- Dimensions: 11.11 x 11.1
Bedroom
- Features: Built-in Features, Full Bath, Concrete Floor
- Level: Lower
- Area: 138.7 Square Feet
- Dimensions: 14.6 x 9.5
Dining room
- Features: High Ceilings, Balcony/Deck, French Doors, Hardwood Floor
- Level: Main
- Area: 164 Square Feet
- Dimensions: 8 x 20.5
Kitchen
- Features: High Ceilings, Beamed Ceilings, Quartz Counters, Kitchen Island, Pantry, Hardwood Floor
- Level: Main
- Area: 198.36 Square Feet
- Dimensions: 11.6 x 17.1
Living room
- Features: High Ceilings, Balcony/Deck, Beamed Ceilings, Gas Log Fireplace, French Doors, Hardwood Floor
- Level: Main
- Area: 315.76 Square Feet
- Dimensions: 19.6 x 16.11
Office
- Features: Concrete Floor
- Level: Lower
- Area: 80.99 Square Feet
- Dimensions: 9.1 x 8.9
Other
- Level: Lower
- Area: 503.94 Square Feet
- Dimensions: 22.7 x 22.2
Rec play room
- Features: High Ceilings, Wet Bar, Fireplace, French Doors, Concrete Floor
- Level: Lower
- Area: 989.4 Square Feet
- Dimensions: 29.1 x 34
Heating
- Forced Air, Gravity, Geothermal
Cooling
- Central Air
Appliances
- Included: Gas Cooktop, Oven, Range Hood, Refrigerator, Freezer, Dishwasher, Washer, Dryer, Wine Cooler, Water Heater
- Laundry: Main Level, Mud Room
Features
- Sound System, Central Vacuum, Open Floorplan, Entrance Foyer, Smart Thermostat
- Doors: French Doors
- Basement: Full,Finished
- Attic: None
- Number of fireplaces: 2
Interior area
- Total structure area: 4,454
- Total interior livable area: 4,454 sqft
- Finished area above ground: 2,577
- Finished area below ground: 1,877
Property
Parking
- Total spaces: 2
- Parking features: Attached, Garage Door Opener
- Attached garage spaces: 2
Features
- Patio & porch: Terrace, Deck
- Exterior features: Rain Gutters, Lighting, Underground Sprinkler
- Has view: Yes
- View description: Water
- Has water view: Yes
- Water view: Water
- Waterfront features: Waterfront, River Front
Lot
- Size: 1.35 Acres
- Features: Wetlands, Cul-De-Sac
Details
- Parcel number: 186915
- Zoning: 1AC
Construction
Type & style
- Home type: SingleFamily
- Architectural style: Contemporary
- Property subtype: Single Family Residence
Materials
- HardiPlank Type, Block
- Foundation: Concrete Perimeter
- Roof: Metal,Other
Condition
- New construction: No
- Year built: 2015
Utilities & green energy
- Sewer: Septic Tank
- Water: Public
- Utilities for property: Cable Available
Green energy
- Energy efficient items: HVAC
Community & HOA
Community
- Features: Golf, Library, Park, Private School(s), Pool, Near Public Transport, Tennis Court(s)
- Security: Security System
HOA
- Has HOA: No
Location
- Region: New Canaan
Financial & listing details
- Price per square foot: $640/sqft
- Tax assessed value: $182,180
- Annual tax amount: $30,407
- Date on market: 2/12/2026
- Exclusions: Contact LB
Price history
| Date | Event | Price |
|---|---|---|
| 5/14/2026 | Sold | $2,850,000-4.8%$640/sqft |
Source:  Smart MLS #24149903 Report a problem Smart MLS #24149903 Report a problem | ||
| 3/26/2026 | Pending sale | $2,995,000$672/sqft |
Source: Smart MLS #24149903 Report a problem | ||
| 2/12/2026 | Listed for sale | $2,995,000+10.9%$672/sqft |
Source: Smart MLS #24149903 Report a problem | ||
| 7/2/2024 | Sold | $2,700,000-3.4%$606/sqft |
Source: Smart MLS #24009404 Report a problem | ||
| 6/4/2024 | Pending sale | $2,795,000$628/sqft |
Source: Smart MLS #24009404 Report a problem | ||
| 5/10/2024 | Price change | $2,795,000-3.5%$628/sqft |
Source: Smart MLS #24009404 Report a problem | ||
| 4/14/2024 | Listed for sale | $2,895,000-0.1%$650/sqft |
Source: Smart MLS #24009404 Report a problem | ||
| 8/25/2023 | Listing removed | -- |
Source:  William Raveis Real Estate, Mortgage & Insurance Report a problem William Raveis Real Estate, Mortgage & Insurance Report a problem | ||
| 5/30/2023 | Listed for sale | $2,899,000+234.8%$651/sqft |
Source: Smart MLS #170572440 Report a problem | ||
| 12/30/2013 | Sold | $865,893+1.3%$194/sqft |
Source: Public Record Report a problem | ||
| 6/21/2013 | Sold | $855,000-2.3%$192/sqft |
Source: Smart MLS #98511864 Report a problem | ||
| 4/7/2013 | Price change | $875,000-61.9%$196/sqft |
Source: William Pitt Sotheby's International Realty #98511864 Report a problem | ||
| 3/30/2013 | Price change | $2,295,000+162.3%$515/sqft |
Source: William Pitt Sotheby's International Realty #98511864 Report a problem | ||
| 3/28/2013 | Price change | $875,000-61.9%$196/sqft |
Source: William Pitt Sotheby's International Realty #98511864 Report a problem | ||
| 3/27/2013 | Price change | $2,295,000+162.3%$515/sqft |
Source: William Pitt Sotheby's International Realty #98511864 Report a problem | ||
| 3/25/2013 | Price change | $875,000-61.9%$196/sqft |
Source: William Pitt Sotheby's International Realty #98511864 Report a problem | ||
| 3/24/2013 | Price change | $2,295,000+162.3%$515/sqft |
Source: William Pitt Sotheby's International Realty #98511864 Report a problem | ||
| 3/19/2013 | Price change | $875,000-61.9%$196/sqft |
Source: William Pitt Sotheby's International Realty #98511864 Report a problem | ||
| 3/10/2013 | Price change | $2,295,000+162.3%$515/sqft |
Source: William Pitt Sotheby's International Realty #98511864 Report a problem | ||
| 2/24/2013 | Price change | $875,000-61.9%$196/sqft |
Source: William Pitt Sotheby's International Realty #98511864 Report a problem | ||
| 2/15/2013 | Price change | $2,295,000+162.3%$515/sqft |
Source: William Pitt Sotheby's International Realty #98511864 Report a problem | ||
| 2/14/2013 | Price change | $875,000-61.9%$196/sqft |
Source: William Pitt Sotheby's International Realty #98511864 Report a problem | ||
| 2/13/2013 | Price change | $2,295,000+148.1%$515/sqft |
Source: William Pitt Sotheby's International Realty #98511864 Report a problem | ||
| 2/4/2013 | Price change | $925,000-59.7%$208/sqft |
Source: William Pitt Sotheby's International Realty #98511864 Report a problem | ||
| 2/2/2013 | Price change | $2,295,000+148.1%$515/sqft |
Source: William Pitt Sotheby's International Realty #98511864 Report a problem | ||
| 2/1/2013 | Price change | $925,000-59.7%$208/sqft |
Source: William Pitt Sotheby's International Realty #98511864 Report a problem | ||
| 1/25/2013 | Price change | $2,295,000+148.1%$515/sqft |
Source: William Pitt Sotheby's International Realty #98511864 Report a problem | ||
| 1/15/2013 | Listed for sale | $925,000-11.9%$208/sqft |
Source: William Pitt Sotheby's International Realty #98511864 Report a problem | ||
| 9/7/2006 | Sold | $1,050,000+139.2%$236/sqft |
Source: Public Record Report a problem | ||
| 11/2/1992 | Sold | $439,000$99/sqft |
Source: Public Record Report a problem | ||
Public tax history
| Year | Property taxes | Tax assessment |
|---|---|---|
| 2025 | $30,407 +3.4% | $1,821,890 |
| 2024 | $29,405 +31.1% | $1,821,890 +53.9% |
| 2023 | $22,422 +3.1% | $1,183,840 |
| 2022 | $21,747 +1.2% | $1,183,840 |
| 2021 | $21,499 | $1,183,840 |
| 2020 | $21,499 -0.4% | $1,183,840 |
| 2019 | $21,593 -4.8% | $1,183,840 -11.5% |
| 2018 | $22,687 +1.7% | $1,337,700 |
| 2017 | $22,299 +86.4% | $1,337,700 +82.4% |
| 2016 | $11,963 +48.9% | $733,460 +46% |
| 2015 | $8,033 +2.9% | $502,390 |
| 2014 | $7,807 -10% | $502,390 -15.5% |
| 2013 | $8,674 -8.8% | $594,510 -12% |
| 2012 | $9,512 +1.7% | $675,600 |
| 2011 | $9,357 +2% | $675,600 |
| 2010 | $9,175 +1.7% | $675,600 |
| 2009 | $9,019 -11.6% | $675,600 +0.1% |
| 2008 | $10,201 +4% | $674,700 |
| 2007 | $9,810 +3.6% | $674,700 |
| 2006 | $9,473 +4.9% | $674,700 |
| 2005 | $9,034 +5.8% | $674,700 |
| 2004 | $8,542 -3.8% | $674,700 +6.2% |
| 2003 | $8,884 +35.1% | $635,040 +101.6% |
| 2001 | $6,577 +2% | $315,000 +0% |
| 2000 | $6,450 +5% | $314,930 |
| 1999 | $6,141 | $314,930 |
Find assessor info on the county website
Neighborhood: 06840
Nearby homes
- $1,602,2003 bd2 ba1.9k sqft46 Green Meadow Ln, New Canaan, CT 06840Off Market
- $2,515,6003 bd3 ba2.5k sqft52 Green Meadow Ln, New Canaan, CT 06840Off Market
- $2,309,6004 bd2 ba3k sqft56 Willowbrook Ln, New Canaan, CT 06840Off Market
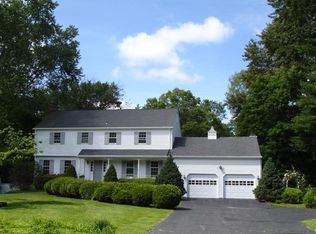
- $4,780,2006 bd7 ba4.8k sqft34 Green Meadow Ln, New Canaan, CT 06840Off Market
- $2,123,4004 bd3 ba3.2k sqft50 Willowbrook Ln, New Canaan, CT 06840Off Market
- $1,514,3004 bd2 ba1.8k sqft57 Willowbrook Ln, New Canaan, CT 06840Off Market
- $2,228,3004 bd3 ba3.2k sqft176 White Oak Shade Rd, New Canaan, CT 06840Off Market
- $3,628,0005 bd5 ba6.4k sqft150 White Oak Shade Rd, New Canaan, CT 06840Off Market
Nearby schools
GreatSchools rating
- 10/10Saxe Middle SchoolGrades: 5-8Distance: 0.5 mi
- 10/10New Canaan High SchoolGrades: 9-12Distance: 0.8 mi
- 9/10South SchoolGrades: K-4Distance: 0.7 mi
Schools provided by the listing agent
- Elementary: South
- Middle: Saxe Middle
- High: New Canaan
Source: Smart MLS. This data may not be complete. We recommend contacting the local school district to confirm school assignments for this home.
Sell for more on Zillow
Get a Zillow Showcase℠ listing at no additional cost and you could sell for .
$2,889,600
2% more
+$57,792
With Zillow Showcase(estimated)
$2,947,392
- Connecticut
- Fairfield County
- New Canaan
- 06840
- 48 Green Meadow Lane
Nearby cities
Nearby zip codes
Other New Canaan Topics
