Skip main navigation
Off market
  • $477,000

    48 Greenbrook Dr, Levittown, PA 19055

    4beds
    2,100sqft
    SingleFamily
    Built in 1952
    6,969 Square Feet Lot
    $477,000 Zestimate®
    $227/sqft
    $2,829 Estimated rent

    Home value

    $477,000

    $448,000 - $506,000

    $2,829/mo

    Zestimate® history
    Loading
    Loading...

    Owner options

    List your home for rent

    $2,829/mo

    Rent Zestimate®

    Find your next renter with Zillow Rental Manager. Plus, with online applications, you can quickly screen prospective tenants – for free.

    Learn more

    $2,829/mo

    Rent Zestimate®

    Refinance and save

    $3,007/mo

    Est. payment

    Refinancing to a lower rate could help reduce your monthly payments and save thousands over the life of the loan.

    See today's rates

    $3,007/mo

    Est. payment

    Explore your selling options

    Work with a Zillow partner agent

    Leverage their expertise and Zillow's premium Showcase listings to get your home seen by more buyers.

    Get started

    List with your own agent

    Get your home in front of millions of buyers by listing it on Zillow.

    Learn how to do it

    Sell it yourself

    Take full control of how buyers see your home on Zillow by listing For Sale by Owner (FSBO).

    List your home

    What's special

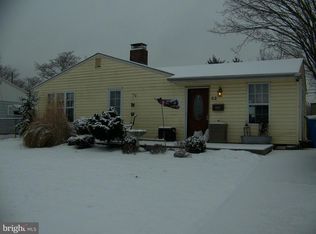
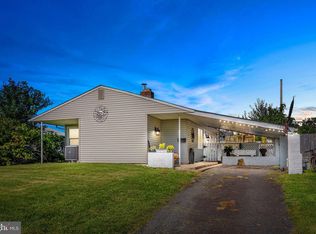
    A unique Levittown Transformed Spacious Ranch Home with a beautiful open floor plan. This house has been rebuilt from the foundation up. Enter though the Craftsman shaker style tongue and Groove Bead Board Entrance. Mahogany security door opens to a foyer with a double door coat closet, double door pantry and powder room with Pocket Doors, Granite tops vanity with tiled flooring. The Huge open entertaining space living area is floored with Carbonized bamboo hardwood flooring. Kitchen features 42 inch white cabinetry with a corner glass display cabinet, Quartz countertops, stainless steel built in dishwasher, Microwave, Side by Side stainless steel Refrigerator, SS sink, Convection oven and a custom built 4x6 Butcher Block island with 24x12 metro charcoal tiled flooring. There is a door from kitchen also leads to a fenced yard with 10x10 shed. There is a huge great room (Living Room dining Room/Expanded Sun Room combination) with vaulted ceilings and a Remote Fan/Light over the dining room area. Laundry room with utility tub includes a "Metro Grit" Tile flooring & electric dryer hook up with a custom Pocket Door. The Main bedroom has a huge walk in closet, lighted ceiling fan, brand new carpets throughout and double atrium doors with built-in blinds to the fenced in yard. The main bathroom has a quartz double sink vanity with a rainforest theme of a full tiled shower with built in shelves and tiled floors. 3 other bedrooms have brand new carpets, mirrored closets and a hall bath with tiled shower/tub combination and quartz top vanity. Some upgrades include new 3-D shingled roof, New heater with forced hot air, New central air, New above ground oil tank, New 200 Amp electrical, new plumbing, all new plumbing fixtures, recessed lighting. Maintenance free new vinyl exterior, shed has been re-sided. Freshly Hardscaped. Driveway with new pavers and the backyard with new patio pavers too. Maintenance free vinyl siding exterior. Nothing to do but bring your furniture and a toothbrush!!

    This property is off market, which means it's not currently listed for sale or rent on Zillow. This may be different from what's available on other websites or public sources.
    Facts & features

    Interior

    Bedrooms & bathrooms
    • Bedrooms: 4
    • Bathrooms: 3
    • Full bathrooms: 2
    • 1/2 bathrooms: 1
    Heating
    • Forced air, Oil
    Cooling
    • Central
    Appliances
    • Included: Dishwasher, Garbage disposal, Microwave, Range / Oven, Refrigerator
    Features
    • Flooring: Tile, Carpet, Hardwood, Linoleum / Vinyl
    • Basement: None
    • Has fireplace: Yes
    • Fireplace features: wood stove
    Interior area
    • Total interior livable area: 2,100 sqft

    Property

    Parking
    • Parking features: Off-street, On-street
    Features
    • Exterior features: Other, Vinyl, Composition
    • Has view: Yes
    • View description: Territorial
    Lot
    • Size: 6,969 Square Feet
    Details
    • Parcel number: 05043362

    Construction

    Type & style
    • Home type: SingleFamily
    Materials
    • Frame
    • Roof: Asphalt
    Condition
    • Year built: 1952

    Community & HOA

    Location
    • Region: Levittown

    Financial & listing details

    • Price per square foot: $227/sqft
    • Tax assessed value: $287,229
    • Annual tax amount: $6,498

    Price history

    DateEventPrice
    7/26/2016Sold$265,000+167.7%$126/sqft
    Source: Public Record Report a problem
    2/24/2015Sold$99,000+0.7%$47/sqft
    Source: Public Record Report a problem
    1/9/2015Price change$98,300-9.2%$47/sqft
    Source: REALHome Services and Solutions #6484485 Report a problem
    12/9/2014Price change$108,300-8.5%$52/sqft
    Source: REALHome Services and Solutions #6484485 Report a problem
    11/12/2014Price change$118,300-7.8%$56/sqft
    Source: REALHome Services and Solutions #6484485 Report a problem
    10/9/2014Listed for sale$128,300-8.3%$61/sqft
    Source: REALHome Services and Solutions Report a problem
    12/18/2013Listing removed$139,900$67/sqft
    Source: HomeStarr Realty #6230956 Report a problem
    11/8/2013Price change$139,900-6.7%$67/sqft
    Source: HomeStarr Realty #6230956 Report a problem
    10/15/2013Listed for sale$150,000+7.2%$71/sqft
    Source: HomeStarr Realty #6230956 Report a problem
    1/9/2013Listing removed$139,900$67/sqft
    Source: Real Living Ramagli Real Estate #6013957 Report a problem
    1/7/2013Price change$139,900-3.5%$67/sqft
    Source: Real Living Ramagli Real Estate #6013957 Report a problem
    7/30/2012Listed for sale$144,900-3.3%$69/sqft
    Source: Real Living Ramagli Real Estate #6013957 Report a problem
    3/13/2012Listing removed$149,900$71/sqft
    Source: Real Living #6013957 Report a problem
    3/3/2012Listed for sale$149,900$71/sqft
    Source: Real Living #6013957 Report a problem

    Public tax history

    YearProperty taxesTax assessment
    2025$6,498 +0.4%$23,840
    2024$6,474 +0.7%$23,840
    2023$6,427 $23,840
    2022$6,427 $23,840
    2021$6,427 $23,840
    2020$6,427 +2%$23,840
    2018$6,300 +37.5%$23,840
    2017$4,580 +22.1%$23,840 +35.5%
    2016$3,750 +14.4%$17,600
    2015$3,278 $17,600
    2014$3,278 $17,600
    2013-- $17,600
    2012-- $17,600
    2011-- $17,600
    2010-- $17,600
    2009-- $17,600
    2008-- $17,600
    2007-- $17,600
    2006-- $17,600
    2005-- $17,600 +300%
    2004-- $4,400
    2003-- $4,400
    2002-- $4,400
    2000-- $4,400
    Find assessor info on the county website

    Neighborhood: Greenbrook

    Nearby schools

    GreatSchools rating
    Schools provided by the listing agent
    • Elementary: JOHN FITCH
    • Middle: NEIL ARMSTRONG
    • High: HARRY TRUMAN
    • District: Bristol Twp

    Source: The MLS. This data may not be complete. We recommend contacting the local school district to confirm school assignments for this home.

    Get a cash offer in 3 minutes
    Find out how much your home could sell for in as little as 3 minutes with a no-obligation cash offer.
    Estimated market value
    $477,000
    Get a cash offer in 3 minutes
    Find out how much your home could sell for in as little as 3 minutes with a no-obligation cash offer.
    Estimated market value
    $477,000