Skip main navigation
Closed
  • $408,000

    48 Grey Wolf Dr, Wheeling, IL 60090

    3beds
    2,193sqft
    Townhouse, Single Family Residence
    Built in 2019
    -- sqft lot
    $473,700 Zestimate®
    $186/sqft
    $3,210 Estimated rent

    Home value

    $473,700

    $450,000 - $497,000

    $3,210/mo

    Zestimate® history
    Loading
    Loading...

    Owner options

    List your home for rent

    $3,210/mo

    Rent Zestimate®

    Find your next renter with Zillow Rental Manager. Plus, with online applications, you can quickly screen prospective tenants – for free.

    Learn more

    $3,210/mo

    Rent Zestimate®

    Refinance and save

    $3,118/mo

    Est. payment

    Refinancing to a lower rate could help reduce your monthly payments and save thousands over the life of the loan.

    See today's rates

    $3,118/mo

    Est. payment

    Explore your selling options

    Work with a Zillow partner agent

    Leverage their expertise and Zillow's premium Showcase listings to get your home seen by more buyers.

    Get started

    List with your own agent

    Get your home in front of millions of buyers by listing it on Zillow.

    Learn how to do it

    Sell it yourself

    Take full control of how buyers see your home on Zillow by listing For Sale by Owner (FSBO).

    List your home

    What's special

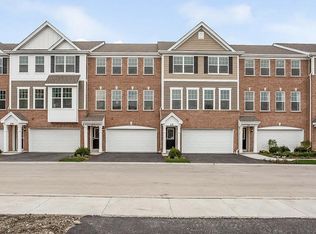
    Scenic nature view communityElegant brickKitchen backsplashCeramic tileBack patioProfessionally landscapedArchitectural shingles
    Spacious 2193 sq ft townhome design. Popular Austen townhome boasts 3 bedrooms, 2.5 bathrooms, versatile flex room, finished lower level recreation room w sliding glass door to back patio, & 2-car garage! Stunning kitchen features abundant quartz counter space w ceramic backsplash, designer cabinets with crown molding, kitchen backsplash & under cab lighting, expansive island & stainless steel appliances! Open concept layout with kitchen beside spacious dining room- ideal for entertaining. Impressive master suite includes electrical for ceiling fan & enormous walk-in closet. Deluxe master bathroom with ceramic tile, dual bowl vanity, & linen closet. Laundry room conveniently located upstairs! Professionally landscaped, fully sodded home site with a scenic nature view community includes lawn care and snow removal. Architectural shingles, elegant brick, & durable Hardie siding beautify the exterior. 1. The current owner couple of this town home, without any children or pets, seeks a minimalist lifestyle. So, they have kept the whole unit without any addition or modification in a clean and tidy shape as fresh as it was built 3 and half years ago. 2. The current couple of this town home did like the unit and now sells it only due to their moving to a foreign country after retirement.

    Zillow last checked:

    Listing updated:

    Listing courtesy of:

    Vanessa Carlson 800-403-8716,

    Illinois Discount Realty

    Bought with:

    Rachael Leschewski

    REMAX Legends

    Source: MRED as distributed by MLS GRID,MLS#: 11823357MLS Logo

    Facts & features

    Interior

    Bedrooms & bathrooms
    • Bedrooms: 3
    • Bathrooms: 3
    • Full bathrooms: 2
    • 1/2 bathrooms: 1
    Primary bedroom
    • Features: Flooring (Carpet), Bathroom (Full, Double Sink, Shower Only)
    • Level: Second
    • Area: 168 Square Feet
    • Dimensions: 12X14
    Bedroom 2
    • Features: Flooring (Carpet)
    • Level: Second
    • Area: 121 Square Feet
    • Dimensions: 11X11
    Bedroom 3
    • Features: Flooring (Carpet)
    • Level: Second
    • Area: 110 Square Feet
    • Dimensions: 10X11
    Dining room
    • Features: Flooring (Wood Laminate)
    • Level: Main
    • Area: 154 Square Feet
    • Dimensions: 11X14
    Kitchen
    • Features: Kitchen (Eating Area-Breakfast Bar, Eating Area-Table Space, Island, Pantry-Closet, Granite Counters), Flooring (Wood Laminate)
    • Level: Main
    • Area: 140 Square Feet
    • Dimensions: 10X14
    Laundry
    • Features: Flooring (Vinyl)
    • Level: Second
    • Area: 48 Square Feet
    • Dimensions: 8X6
    Living room
    • Features: Flooring (Wood Laminate)
    • Level: Main
    • Area: 221 Square Feet
    • Dimensions: 17X13
    Recreation room
    • Features: Flooring (Carpet)
    • Level: Lower
    • Area: 306 Square Feet
    • Dimensions: 17X18
    Sitting room
    • Features: Flooring (Wood Laminate)
    • Level: Main
    • Area: 121 Square Feet
    • Dimensions: 11X11
    Heating
    • Natural Gas
    Cooling
    • Central Air
    Appliances
    • Included: Range, Microwave, Dishwasher, Refrigerator, Washer, Dryer, Disposal, Range Hood, Gas Oven, Humidifier
    • Laundry: Upper Level, Gas Dryer Hookup, In Unit, Laundry Closet
    Features
    • Granite Counters
    • Flooring: Laminate
    • Basement: None
    Interior area
    • Total structure area: 0
    • Total interior livable area: 2,193 sqft

    Property

    Parking
    • Total spaces: 2
    • Parking features: Asphalt, On Site, Garage Owned, Attached, Garage
    • Attached garage spaces: 2
    Accessibility
    • Accessibility features: No Disability Access
    Features
    • Patio & porch: Patio, Porch
    • Exterior features: Balcony
    Lot
    • Features: Landscaped
    Details
    • Parcel number: 03022060080000
    • Special conditions: None
    • Other equipment: Intercom

    Construction

    Type & style
    • Home type: Townhouse
    • Property subtype: Townhouse, Single Family Residence
    Materials
    • Aluminum Siding, Brick, Other
    • Foundation: Concrete Perimeter
    • Roof: Asphalt
    Condition
    • New construction: No
    • Year built: 2019
    Details
    • Builder model: AUSTIN

    Utilities & green energy

    • Electric: Circuit Breakers, 200+ Amp Service
    • Sewer: Public Sewer
    • Water: Public

    Community & neighborhood

    Location
    • Region: Wheeling
    • Subdivision: Wolf Crossing

    HOA & financial

    HOA
    • Has HOA: Yes
    • HOA fee: $248 monthly
    • Services included: Exterior Maintenance, Lawn Care, Snow Removal

    Other

    Other facts
    • Listing terms: Conventional
    • Ownership: Condo

    Price history

    DateEventPrice
    9/21/2023Sold$408,000-0.2%$186/sqft
    Source: MRED as distributed by MLS GRID #11823357 Report a problem
    7/9/2023Contingent$409,000$187/sqft
    Source: MRED as distributed by MLS GRID #11823357 Report a problem
    7/5/2023Listed for sale$409,000+25.8%$187/sqft
    Source: MRED as distributed by MLS GRID #11823357 Report a problem
    11/25/2019Sold$325,000$148/sqft
    Source: MRED as distributed by MLS GRID #10523206 Report a problem

    Public tax history

    YearProperty taxesTax assessment
    2024-- $33,000 +0%
    2023$9,948 +5.2%$32,999
    2022$9,454 -0.9%$32,999 +13.5%
    2021$9,542 +1.8%$29,085
    2020$9,376 -3.4%$29,085 -1.8%
    2019$9,708 $29,627

    Find assessor info on the county website

    Neighborhood: 60090

    Nearby schools

    GreatSchools rating
    Schools provided by the listing agent
    • Elementary: Eugene Field Elementary School
    • Middle: Jack London Middle School
    • High: Wheeling High School
    • District: 21

    Source: MRED as distributed by MLS GRID. This data may not be complete. We recommend contacting the local school district to confirm school assignments for this home.

    Get a cash offer in 3 minutes
    Find out how much your home could sell for in as little as 3 minutes with a no-obligation cash offer.
    Estimated market value
    $473,700
    Get a cash offer in 3 minutes
    Find out how much your home could sell for in as little as 3 minutes with a no-obligation cash offer.
    Estimated market value
    $473,700