Skip main navigation
Closed
  • $434,000

    48 Greystone Dr, Greenbrier, AR 72058

    4beds
    2,382sqft
    Single Family Residence
    Built in 2014
    1.3 Acres Lot
    $426,500 Zestimate®
    $182/sqft
    $1,971 Estimated rent

    Home value

    $426,500

    $367,000 - $499,000

    $1,971/mo

    Zestimate® history
    Loading
    Loading...

    Owner options

    List your home for rent

    $1,971/mo

    Rent Zestimate®

    Find your next renter with Zillow Rental Manager. Plus, with online applications, you can quickly screen prospective tenants – for free.

    Learn more

    $1,971/mo

    Rent Zestimate®

    Refinance and save

    $2,012/mo

    Est. payment

    Refinancing to a lower rate could help reduce your monthly payments and save thousands over the life of the loan.

    See today's rates

    $2,012/mo

    Est. payment

    Explore your selling options

    Work with a Zillow partner agent

    Leverage their expertise and Zillow's premium Showcase listings to get your home seen by more buyers.

    Get started

    List with your own agent

    Get your home in front of millions of buyers by listing it on Zillow.

    Learn how to do it

    Sell it yourself

    Take full control of how buyers see your home on Zillow by listing For Sale by Owner (FSBO).

    List your home

    What's special

    Dedicated officeThree covered patios
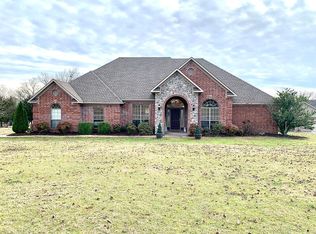
    Rare Find in Greystone Subdivision! This is your chance to own a beautiful home in one of the most sought-after neighborhoods in the area. Where listings are few and far between! Sitting on a spacious 1.3-acre lot, this well designed 4-bedroom, 2-bath home also features a spacious dedicated office, perfect for working from home, creative projects, or whatever your heart desires. Enjoy the open-concept living/dining/kitchen space and a gas fireplace surrounded with rockwork, a gorgeous entry way with foyer entry, and tray ceilings in the primary suite. This home was built with efficiency in mind, offering excellent energy performance and comfort year-round. Step outside to not just one, not two, but THREE covered patios (one on back porch and two on the shop)—perfect for relaxing or entertaining. The bonus? A 30x30 shop, with 20x30 insulated, heated, and cooled, plus overhead storage space. Whether you need room for hobbies, work, or weekend toys—this setup is hard to beat! -Don’t miss your opportunity to call 48 Greystone Dr home—where location, lot size, and lifestyle all come together.

    Zillow last checked:

    Listing updated:

    Listed by:

    Hunter Winston 501-581-8000,

    CBRPM Conway

    Bought with:

    Hunter Winston, AR

    CBRPM Conway

    Source: CARMLS,MLS#: 25026609MLS Logo

    Facts & features

    Interior

    Bedrooms & bathrooms
    • Bedrooms: 4
    • Bathrooms: 2
    • Full bathrooms: 2
    Rooms
    • Room types: Formal Living Room, Office/Study, Workshop/Craft
    Dining room
    • Features: Kitchen/Dining Combo, Living/Dining Combo, Breakfast Bar
    Heating
    • Electric
    Cooling
    • Electric
    Appliances
    • Included: Free-Standing Range, Microwave, Electric Range, Dishwasher, Disposal, Refrigerator, Plumbed For Ice Maker, Washer, Dryer, Electric Water Heater
    • Laundry: Washer Hookup, Electric Dryer Hookup, Laundry Room
    Features
    • Walk-In Closet(s), Ceiling Fan(s), Breakfast Bar, Wired for Data, Granite Counters, Sheet Rock, Sheet Rock Ceiling, Tray Ceiling(s), Primary Bedroom/Main Lv, 4 Bedrooms Same Level
    • Flooring: Carpet, Wood, Luxury Vinyl
    • Doors: Insulated Doors
    • Windows: Insulated Windows
    • Basement: None
    • Attic: Floored
    • Has fireplace: Yes
    • Fireplace features: Gas Starter, Insert, Gas Logs Present
    Interior area
    • Total structure area: 2,382
    • Total interior livable area: 2,382 sqft

    Property

    Parking
    • Total spaces: 2
    • Parking features: Garage, Two Car, Garage Faces Side, Garage Faces Rear
    • Has garage: Yes
    Features
    • Levels: One
    • Stories: 1
    • Patio & porch: Patio, Porch
    • Exterior features: Storage, Shop
    Lot
    • Size: 1.3 Acres
    • Features: Sloped, Level, Cleared, Subdivided
    Details
    • Parcel number: 23500068000
    • Other equipment: Satellite Dish

    Construction

    Type & style
    • Home type: SingleFamily
    • Architectural style: Traditional
    • Property subtype: Single Family Residence
    Materials
    • Brick, Metal/Vinyl Siding, Stone, Radiant Barrier
    • Foundation: Slab
    • Roof: Shingle
    Condition
    • New construction: No
    • Year built: 2014

    Utilities & green energy

    • Electric: Elec-Municipal (+Entergy)
    • Gas: Gas-Propane/Butane
    • Sewer: Septic Tank, Tank Owned Other
    • Water: Public
    • Utilities for property: Gas-Propane/Butane, Cable Connected, Telephone-Private, Underground Utilities
    Green energy
    • Energy efficient items: Doors, Ridge Vents/Caps

    Community & HOA

    Community
    • Security: Smoke Detector(s)
    • Subdivision: GREYSTONE SUBDIVISION
    HOA
    • Has HOA: No
    Location
    • Region: Greenbrier

    Financial & listing details

    • Price per square foot: $182/sqft
    • Tax assessed value: $375,600
    • Annual tax amount: $2,748
    • Date on market: 7/7/2025
    • Listing terms: VA Loan,FHA,Conventional,Cash
    • Road surface type: Paved

    Price history

    DateEventPrice
    7/31/2025Sold$434,000$182/sqft
    Source: CARMLS #25026609 Report a problem
    7/9/2025Contingent$434,000$182/sqft
    Source: CARMLS #25026609 Report a problem
    7/7/2025Listed for sale$434,000+17.9%$182/sqft
    Source: CARMLS #25026609 Report a problem
    10/14/2022Sold$368,000-1.1%$154/sqft
    Source: CARMLS #22028954 Report a problem
    9/26/2022Contingent$372,000$156/sqft
    Source: CARMLS #22028954 Report a problem
    9/16/2022Price change$372,000-2.1%$156/sqft
    Source: CARMLS #22028954 Report a problem
    9/2/2022Price change$380,000-2.3%$160/sqft
    Source: CARMLS #22028954 Report a problem
    8/25/2022Listed for sale$389,000+76.8%$163/sqft
    Source: CARMLS #22028954 Report a problem
    6/18/2015Sold$220,000+0.5%$92/sqft
    Source: Public Record Report a problem
    3/27/2015Listed for sale$219,000$92/sqft
    Source: RE/MAX Realty Group #15008218 Report a problem

    Public tax history

    YearProperty taxesTax assessment
    2025$2,256 +1.3%$58,520 +4.8%
    2024$2,226 +1.5%$55,860 +5%
    2023$2,192 +19.4%$53,200 +13.5%
    2022$1,836 -13.2%$46,890 +9.1%
    2021$2,115 +10%$42,980 +10%
    2020$1,922 $39,070
    2019$1,922 $39,070
    2018$1,922 $39,070
    2017$1,922 $39,070
    2016$1,922 $39,070 +783.9%
    2015$1,922 +1243.6%$4,420
    2014$143 +16.6%$4,420
    2013$123 $4,420
    2012-- $4,420
    2011-- $4,420
    2010-- $4,420
    2009-- $4,420
    Find assessor info on the county website

    Neighborhood: 72058

    Nearby schools

    GreatSchools rating
    Schools provided by the listing agent
    • Elementary: Greenbrier
    • Middle: Greenbrier
    • High: Greenbrier

    Source: CARMLS. This data may not be complete. We recommend contacting the local school district to confirm school assignments for this home.

    Get pre-qualified for a loan
    At Zillow Home Loans, we can pre-qualify you in as little as 5 minutes with no impact to your credit score.

    An equal housing lender. NMLS #10287.

    Sell for more on Zillow
    Get a Zillow Showcase℠ listing at no additional cost and you could sell for .
    $426,500
    2% more
    +$8,530
    With Zillow Showcase(estimated)
    $435,030